












Description
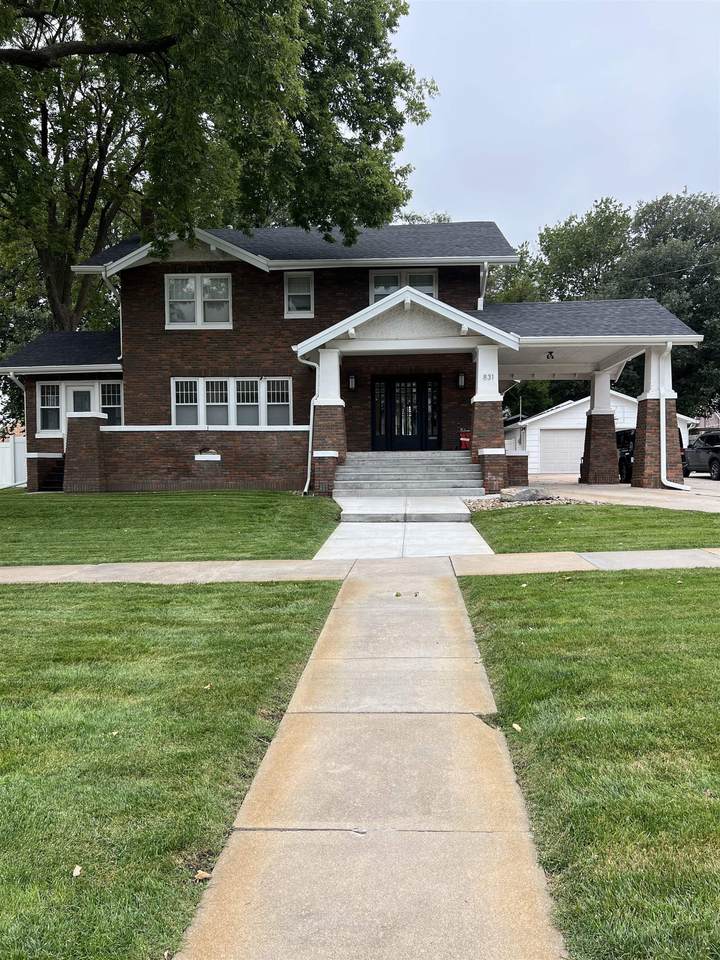
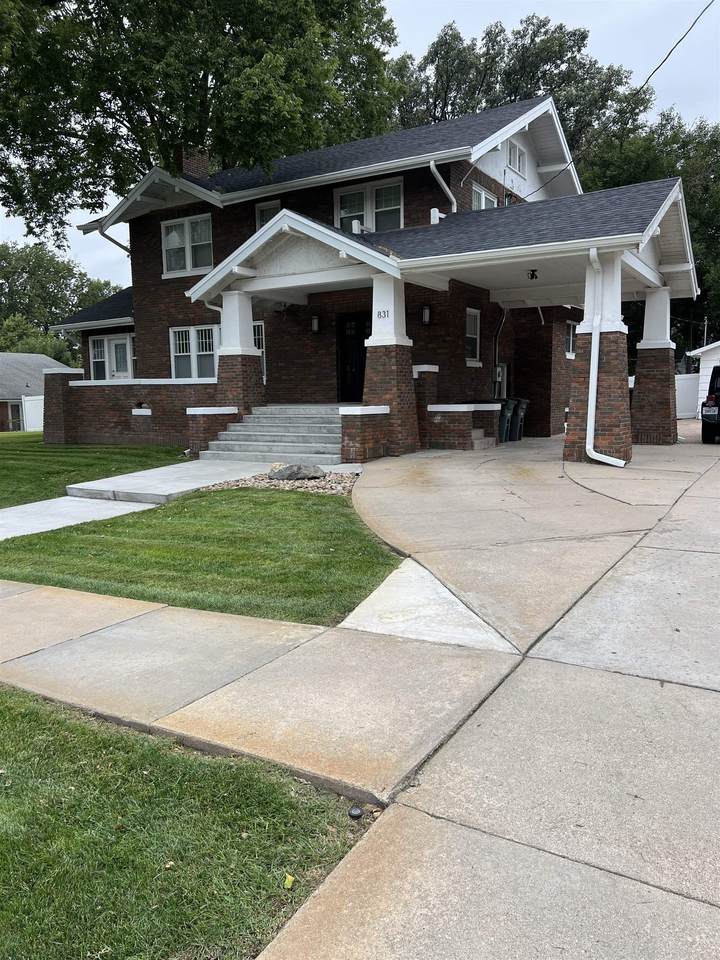
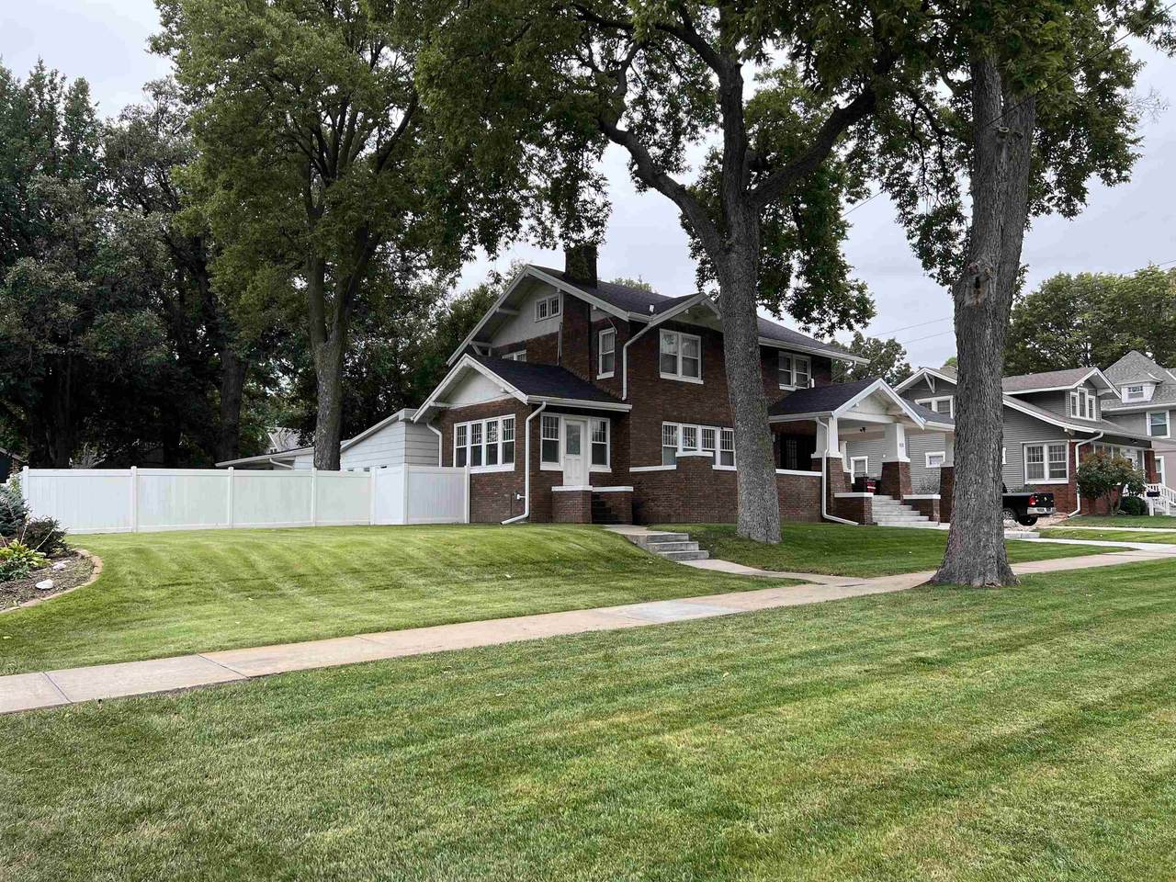
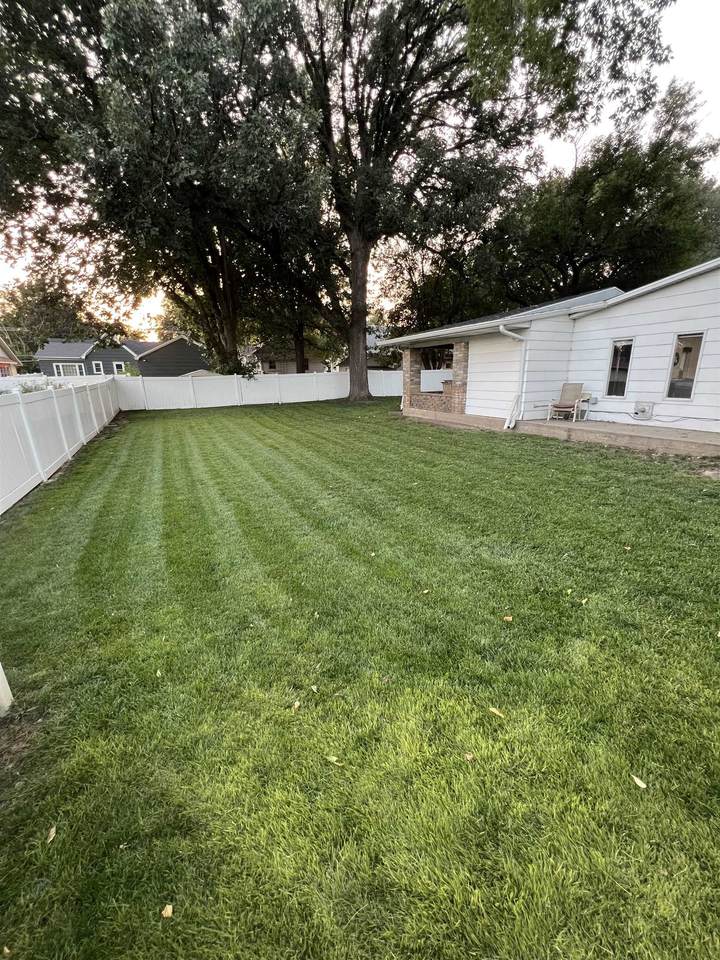
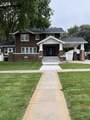
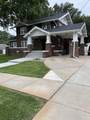
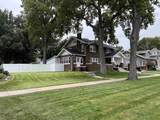
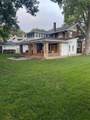
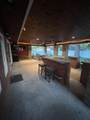
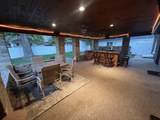
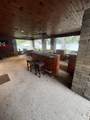
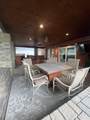
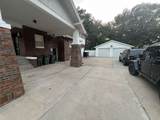
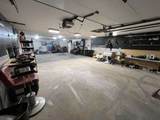
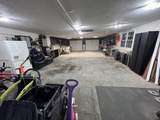
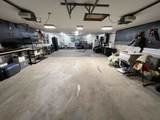
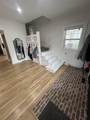
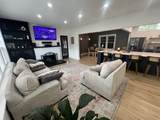
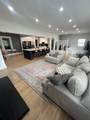
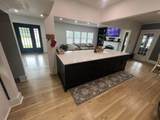
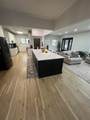
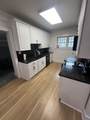
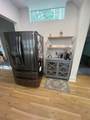
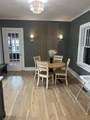
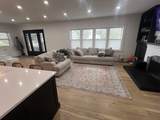
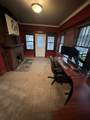
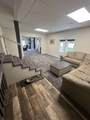
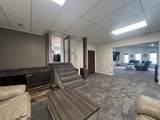
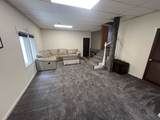
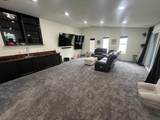
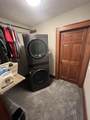
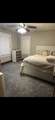
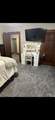
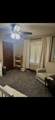
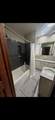
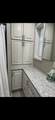
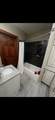
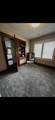
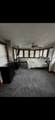
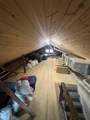
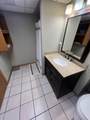
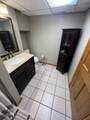
This beautifully updated and well maintained 4 bed 3 bath brick home offers plenty of room inside and out! Enjoy the convenience of covered parking when you pull into your driveway leading back to an oversized 4 car garage perfect for cars, workshop space, hobbies, and more! The nice sized backyard is fully fenced and features a back covered patio compete with ceiling fans, lighting, and a built in bar / entertaining space! Step inside to a bright open concept living room and kitchen with large center island and an eat-in area for dining. Main floor also features an office space with fireplace, and a half bath. This home is entertainment ready with a large main level family room perfect for game days, movie nights, and everything in between. Upstairs you'll find 4 nice sized bedrooms and a full bath with plenty of storage plus a laundry area located on the bedroom level. The basement features plenty of storage and additional living space that can be used however you need! This home is a must see, call today for your personal showing!
-
5BEDS
-
N/AACRES
-
3BATHS
-
01/2 BATHS
-
4,286SQFT
-
$96$/SQFT
Description
This beautifully updated and well maintained 4 bed 3 bath brick home offers plenty of room inside and out! Enjoy the convenience of covered parking when you pull into your driveway leading back to an oversized 4 car garage perfect for cars, workshop space, hobbies, and more! The nice sized backyard is fully fenced and features a back covered patio compete with ceiling fans, lighting, and a built in bar / entertaining space! Step inside to a bright open concept living room and kitchen with large center island and an eat-in area for dining. Main floor also features an office space with fireplace, and a half bath. This home is entertainment ready with a large main level family room perfect for game days, movie nights, and everything in between. Upstairs you'll find 4 nice sized bedrooms and a full bath with plenty of storage plus a laundry area located on the bedroom level. The basement features plenty of storage and additional living space that can be used however you need! This home is a must see, call today for your personal showing!
© 2026 REALTORS® of Greater Mid-Nebraska. All rights reserved. IDX information is provided exclusively for consumers' personal, non-commercial use and may not be used for any purpose other than to identify prospective properties consumers may be interested in purchasing. Information is deemed reliable but is not guaranteed accurate by the MLS or Rooted Realty Group. Data last updated: 2026-10-06T07:36:42.24.