Skip To Content

8 Maple Drive

Kearney, NE 68845
  • $284,900
  • STATUS: Active
  • ON SITE: 3 Days
  • MLS #: 20261445
New On Site 3 Days Ago
UPDATED: 54 min ago
$284,900
  • 4
    BEDS
  • N/A
    ACRES
  • 2
    BATHS
  • 0
    1/2 BATHS
  • 2,108
    SQFT
  • $135
    $/SQFT

School Information

Elementary School:
Middle School:
High School:

Description

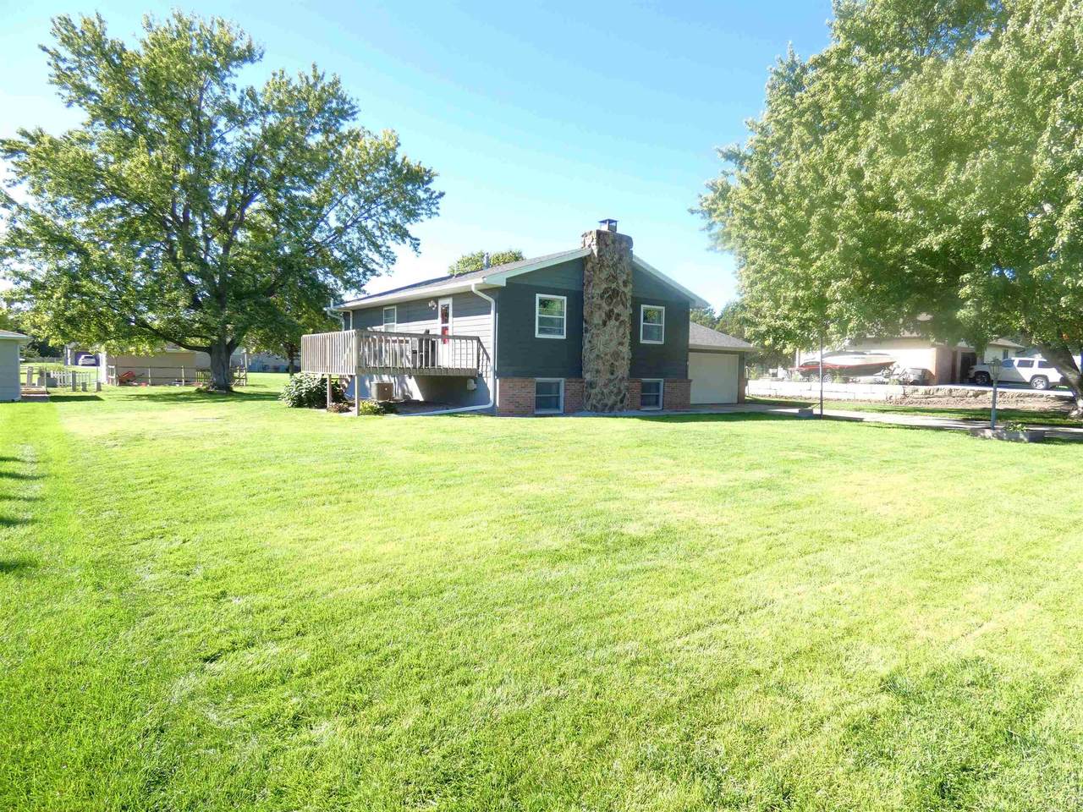
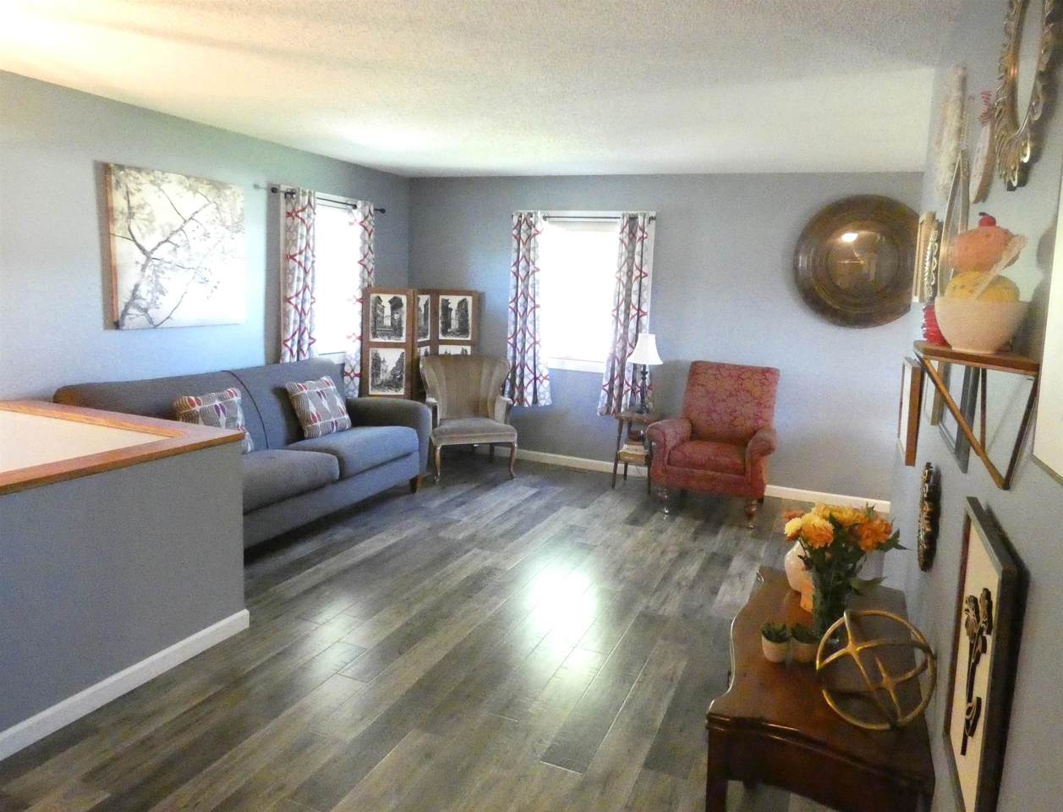
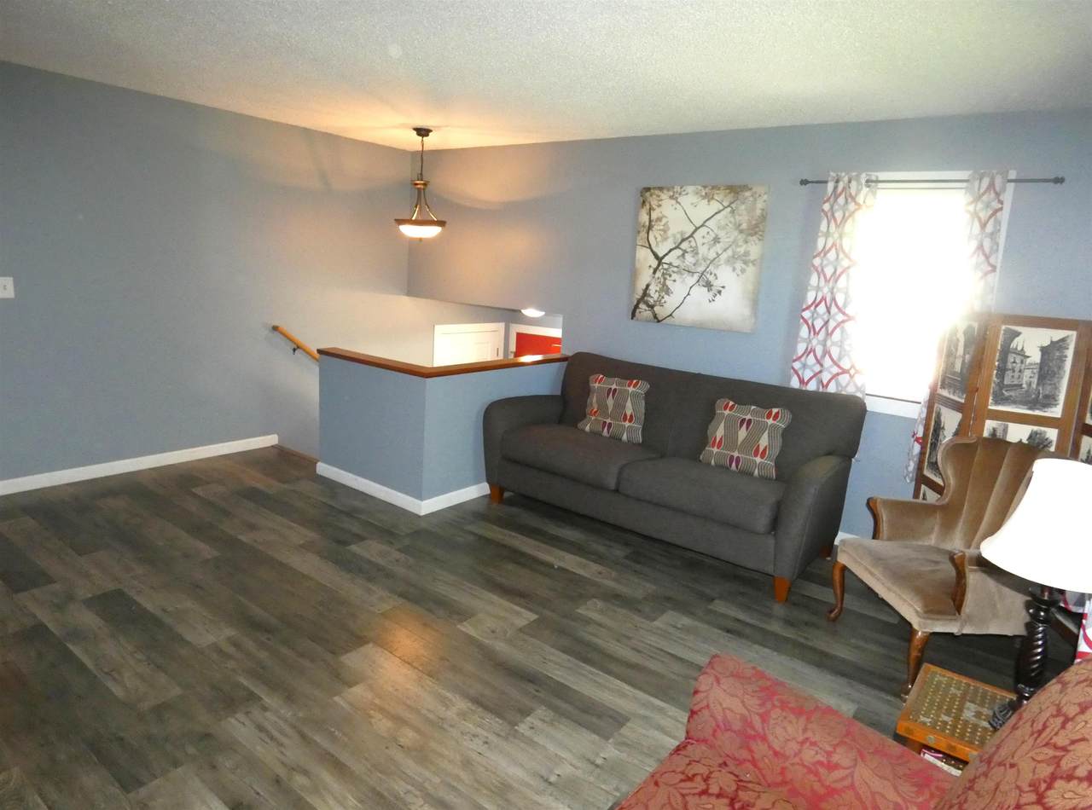
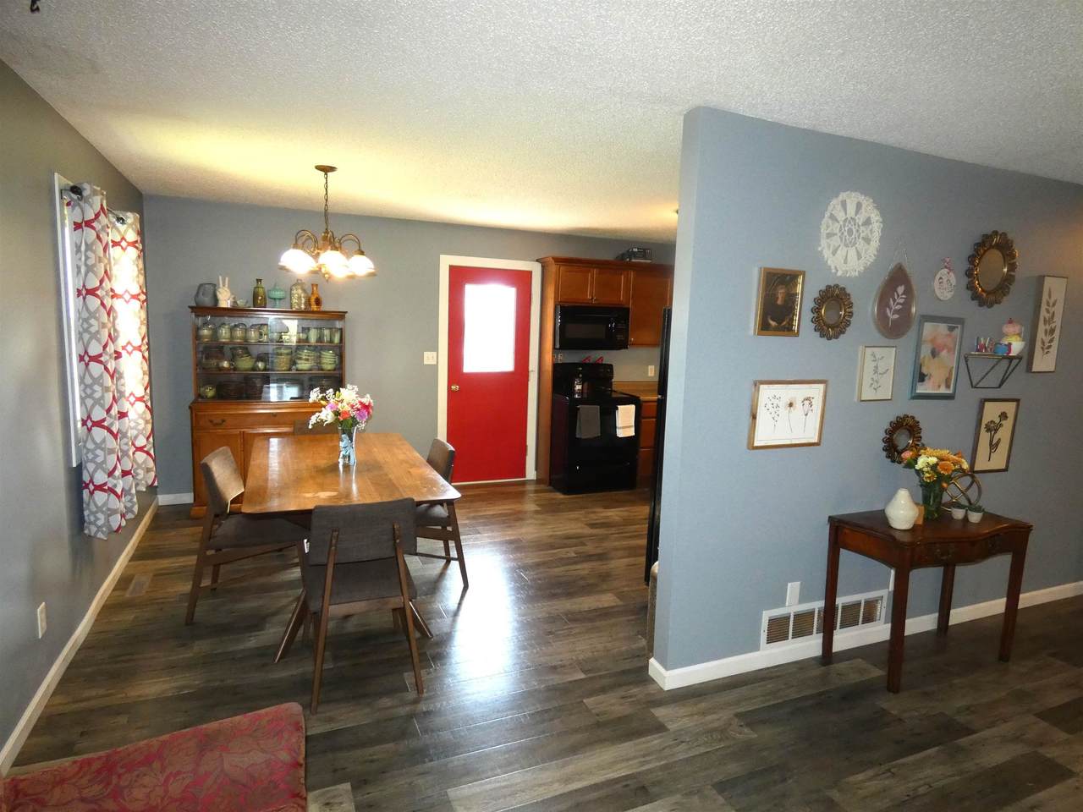
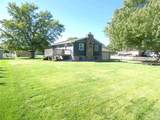
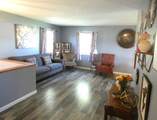
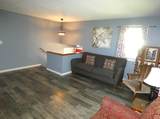
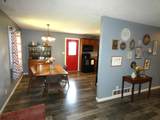
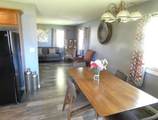
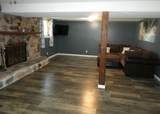
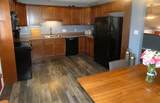
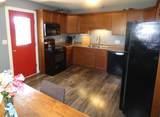
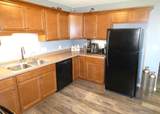
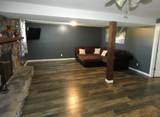
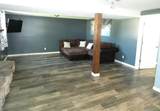
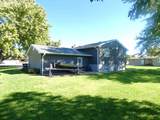
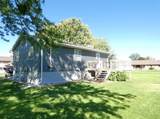
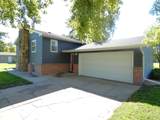
Meticulously maintained home in a fantastic neighborhood. This home has seen many recent updates, including kitchen, bath, hard surface flooring, and decor. Tremendous space in the yard, and large rooms inside. Large 2 car garage with workshop space to the side, and a storage shed on a cement base give you lots of room for storing all kinds of things. Newer appliances including Range, Refrigerator, Microwave, Washer and Dryer can all stay. High efficiency furnace to keep the utility bills down. Property is in the Glenwood Estate SID with community wells and private septic systems for each property. Don't miss your chance to see this one. Great space for an affordable price!

Monthly Payment Calculator


© 2026 REALTORS® of Greater Mid-Nebraska. All rights reserved. IDX information is provided exclusively for consumers' personal, non-commercial use and may not be used for any purpose other than to identify prospective properties consumers may be interested in purchasing. Information is deemed reliable but is not guaranteed accurate by the MLS or Rooted Realty Group. Data last updated: 2026-10-06T06:36:44.453.
www.rootedrealtyne.com/homes/181768784
Print Image

8 Maple Drive Kearney, NE 68845

  • Price: $284,900
  • Status: Active
  • On Site: 3 Days
  • Updated: 54 min ago
  • MLS #: 20261445
4
Beds
2
Baths
0
½ Baths
N/A
Acres
2,108
SQFT
$135
$/SQFT
1978
Built
Neighborhood:
5 - Nw Out Of Town Kearney (N Of 25th St & W Of 2nd Ave)
Area:
5 - Nw Out Of Town Kearney (N Of 25th St & W Of 2nd Ave)
Elementary School:
Buffalo Hills
Middle School:
Horizon Or Kchs
High School:
Kchs Or Khs
Property Description
Meticulously maintained home in a fantastic neighborhood. This home has seen many recent updates, including kitchen, bath, hard surface flooring, and decor. Tremendous space in the yard, and large rooms inside. Large 2 car garage with workshop space to the side, and a storage shed on a cement base give you lots of room for storing all kinds of things. Newer appliances including Range, Refrigerator, Microwave, Washer and Dryer can all stay. High efficiency furnace to keep the utility bills down. Property is in the Glenwood Estate SID with community wells and private septic systems for each property. Don't miss your chance to see this one. Great space for an affordable price!
Exterior Features

Construction Frame Ext Finish And Features BrickHard BoardDeckStorm WindowsGuttersStorm Doors Garage Type Attached Landscaping Auto Under sprinklerEstablished YardGood Outbuildings Storage Shed Roof Asphalt Street Road BlacktopCity MaintainedSidewalk Style Split Foyer Waterfront None

Interior Features

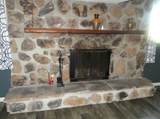
Apprx Sq Ft Abv Ground 1020 Apprx Sq Ft Garden Level 988 Apprx Sq Ft Main 1020 Apprx Sq Ft Upper 0 Basement Yes Basements FullPartly FinishedSump Pump Baths Basement .75 Baths Main 1.0 Dining Room Living/Dining CombinationKitchen/DiningVinyl Family Room FireplaceVinyl Fireplace OneWoodburning Heating Cooling Gas Forced AirCentral Air Interior Special Features Garage Door OpenerWater Softener LeasedSmoke DetectorCeiling Fan Kitchen Electric RangeDishwasherRefrigeratorMicrowaveRange HoodVinyl Laundry BasementElectricWasher staysDryer stays Living Room Vinyl Mstr Bdrm Level 4 Window Coverings All

Property Features

Apprx Sq Ft Basement 0 Foreclosure No Restricted Covenant Yes Tax Year 2025 Taxes 2601.74 Type SINGLE FAMILY Utilities Natural GasElectricitySeptic TankWellSidCable TVTelephone Water Heater 50 Gal+Gas

Listing information © 2026 REALTORS® of Greater Mid-Nebraska.
Listing provided courtesy of Matt Meister of Coldwell Banker Town & Country.


© 2026 REALTORS® of Greater Mid-Nebraska. All rights reserved. IDX information is provided exclusively for consumers' personal, non-commercial use and may not be used for any purpose other than to identify prospective properties consumers may be interested in purchasing. Information is deemed reliable but is not guaranteed accurate by the MLS or Rooted Realty Group. Data last updated: 2026-10-06T06:36:44.453.
 
https://bt-photos.global.ssl.fastly.net/midne/1280_boomver_1_20261445-2.jpg https://bt-photos.global.ssl.fastly.net/midne/1280_boomver_1_20261445-2.jpg https://bt-photos.global.ssl.fastly.net/midne/1280_boomver_1_20261445-2.jpg
Logo
Rooted Realty Group
2005 Central Avenue
Kearney NE, 68847