






Description
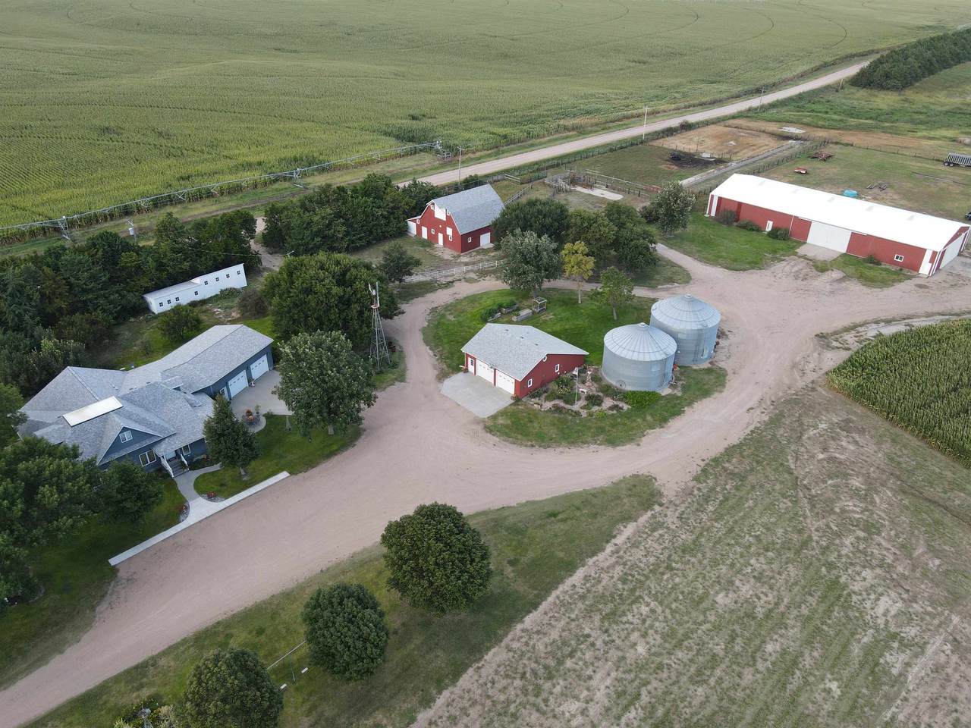
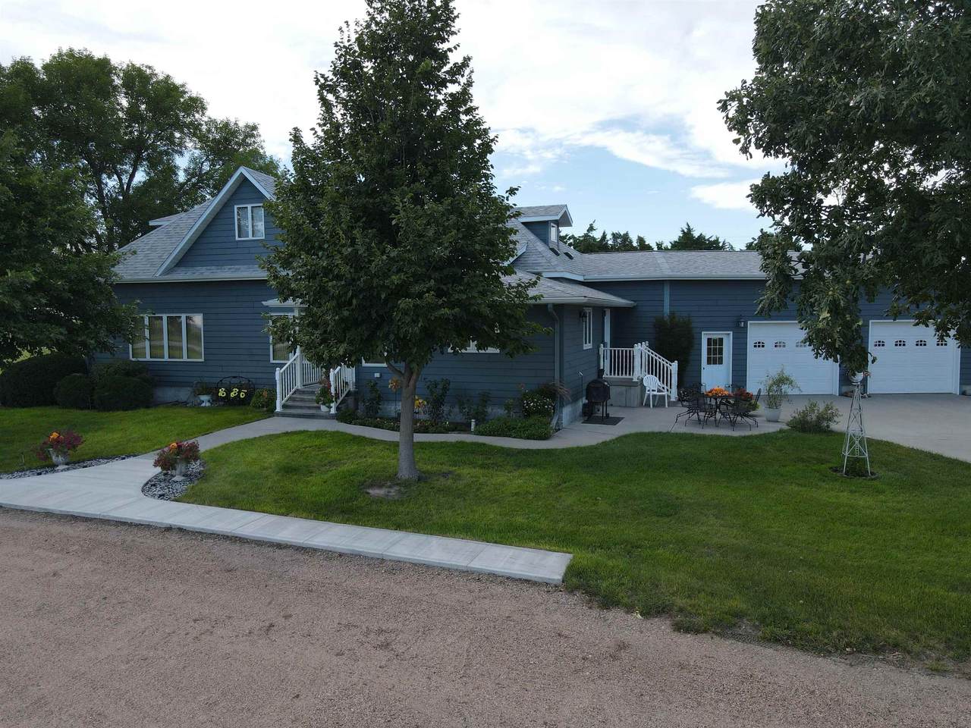
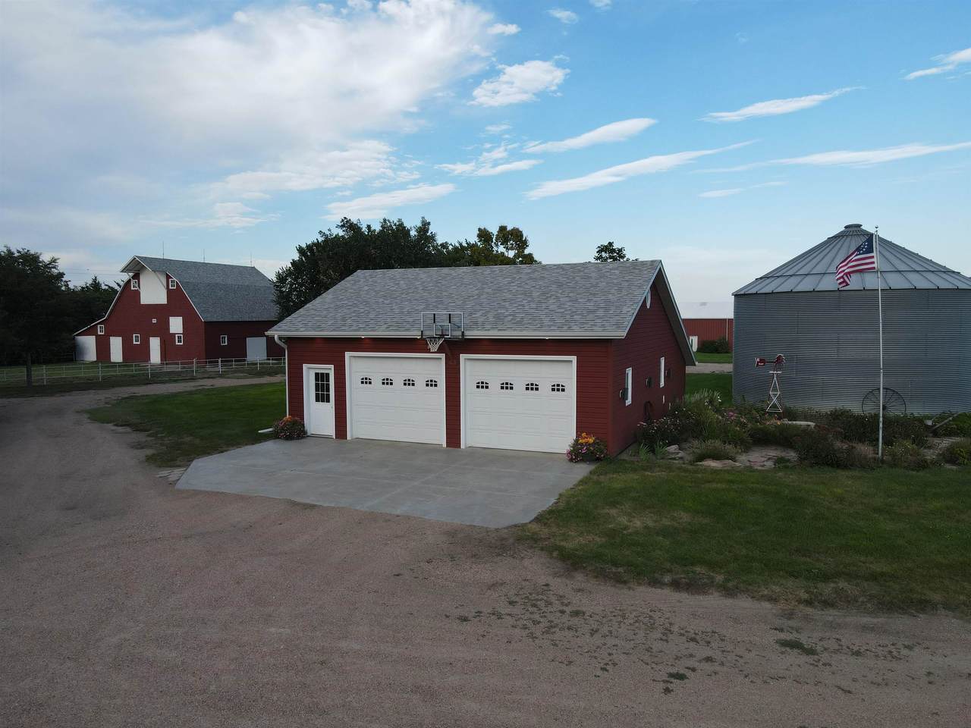
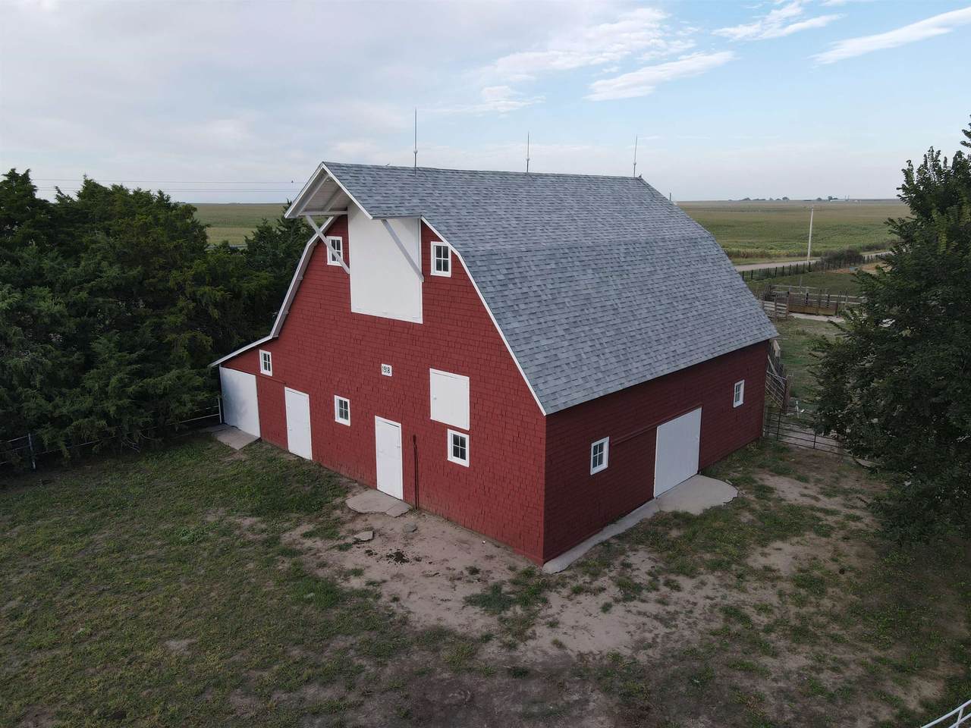
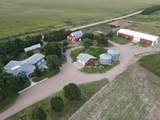
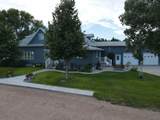
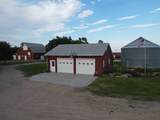
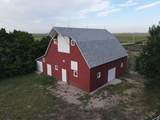
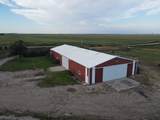
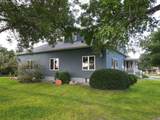
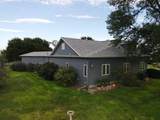
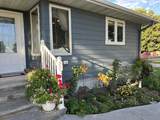
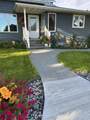
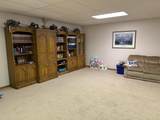
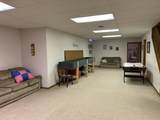
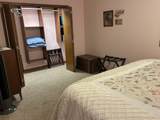
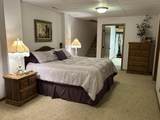
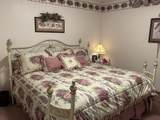
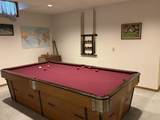
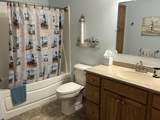
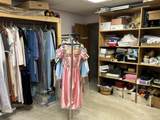
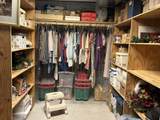
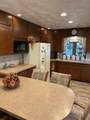
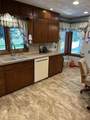
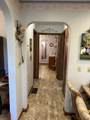
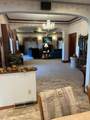
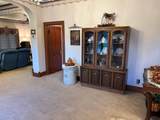
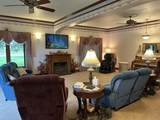
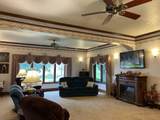
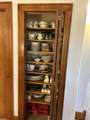
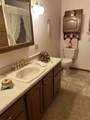
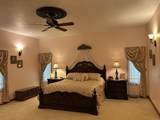
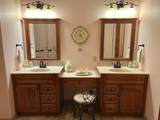
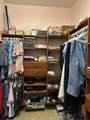
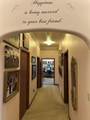
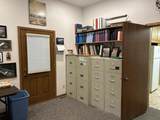
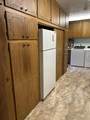
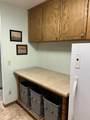
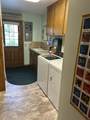
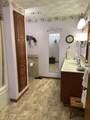
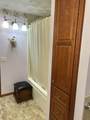
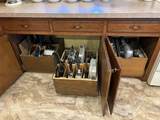
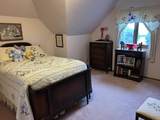
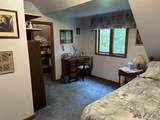
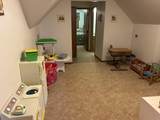
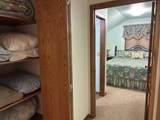
Exceptional Bertrand-Area Acreage Discover the charm and space of this beautifully maintained traditional farmstead situated on approximately 8 acres, just 3½ miles from Bertrand Community School. This impressive acreage offers a spacious 1½-story home featuring 7 bedrooms plus a non-conforming bedroom and bonus room, 6 bathrooms, a fully finished basement, large walk-in closets, and abundant storage. The home provides plenty of room for everyday living and entertaining with a main-floor office, mudroom/laundry, kitchen, dining and living rooms, an upstairs toy room, and a comfortable basement family room. An oversized heated two-car attached garage is complemented by a heated detached two-car garage with half bath. Outdoors, the property truly shines with mature trees, attractive landscaping, an orchard, raised garden beds, open lawn areas, custom swing set, basketball goal, 3 corrals and 2 feedlots. An outstanding collection of outbuildings adds tremendous versatility, including a 1918 barn, three-compartment chicken house, 60' × 144' Morton steel building, and two 30'-diameter grain bins with approximately 9,500- and 11,000-bushel capacities. Surrounded by scenic countryside views, this well-kept acreage offers the space, improvements, and classic farmstead setting that are increasingly difficult to find. The acreage size is subject to a survey that will be completed for closing, but will be approximately 8 acres, +/-. Western boundary is the center point of B Road, Northern boundary is the center point of 740 Road. Southern line is approximately 412.5' south of the northern boundary, and eastern boundary is the east fenceline of the feedlot corrals, approximately 840' east of the west boundary. A survey will be completed and this information will be updated as available. More interior photos are coming and will be updated as available. Check out the drone videos in the video links. Combination Lock Box on front porch. URL for Drone Videos: https://youtube.com/playlist?list=PLSjg04AWBqj8&si=UI1DTXQPHiTecrO3 More photos are available from the Agent upon request. Selling agent is related to the sellers.
-
7BEDS
-
8ACRES
-
5BATHS
-
01/2 BATHS
-
4,056SQFT
-
$245$/SQFT
School Information
Description
Exceptional Bertrand-Area Acreage Discover the charm and space of this beautifully maintained traditional farmstead situated on approximately 8 acres, just 3½ miles from Bertrand Community School. This impressive acreage offers a spacious 1½-story home featuring 7 bedrooms plus a non-conforming bedroom and bonus room, 6 bathrooms, a fully finished basement, large walk-in closets, and abundant storage. The home provides plenty of room for everyday living and entertaining with a main-floor office, mudroom/laundry, kitchen, dining and living rooms, an upstairs toy room, and a comfortable basement family room. An oversized heated two-car attached garage is complemented by a heated detached two-car garage with half bath. Outdoors, the property truly shines with mature trees, attractive landscaping, an orchard, raised garden beds, open lawn areas, custom swing set, basketball goal, 3 corrals and 2 feedlots. An outstanding collection of outbuildings adds tremendous versatility, including a 1918 barn, three-compartment chicken house, 60' × 144' Morton steel building, and two 30'-diameter grain bins with approximately 9,500- and 11,000-bushel capacities. Surrounded by scenic countryside views, this well-kept acreage offers the space, improvements, and classic farmstead setting that are increasingly difficult to find. The acreage size is subject to a survey that will be completed for closing, but will be approximately 8 acres, +/-. Western boundary is the center point of B Road, Northern boundary is the center point of 740 Road. Southern line is approximately 412.5' south of the northern boundary, and eastern boundary is the east fenceline of the feedlot corrals, approximately 840' east of the west boundary. A survey will be completed and this information will be updated as available. More interior photos are coming and will be updated as available. Check out the drone videos in the video links. Combination Lock Box on front porch. URL for Drone Videos: https://youtube.com/playlist?list=PLSjg04AWBqj8&si=UI1DTXQPHiTecrO3 More photos are available from the Agent upon request. Selling agent is related to the sellers.
© 2026 REALTORS® of Greater Mid-Nebraska. All rights reserved. IDX information is provided exclusively for consumers' personal, non-commercial use and may not be used for any purpose other than to identify prospective properties consumers may be interested in purchasing. Information is deemed reliable but is not guaranteed accurate by the MLS or Rooted Realty Group. Data last updated: 2026-10-06T07:36:42.24.