



Description
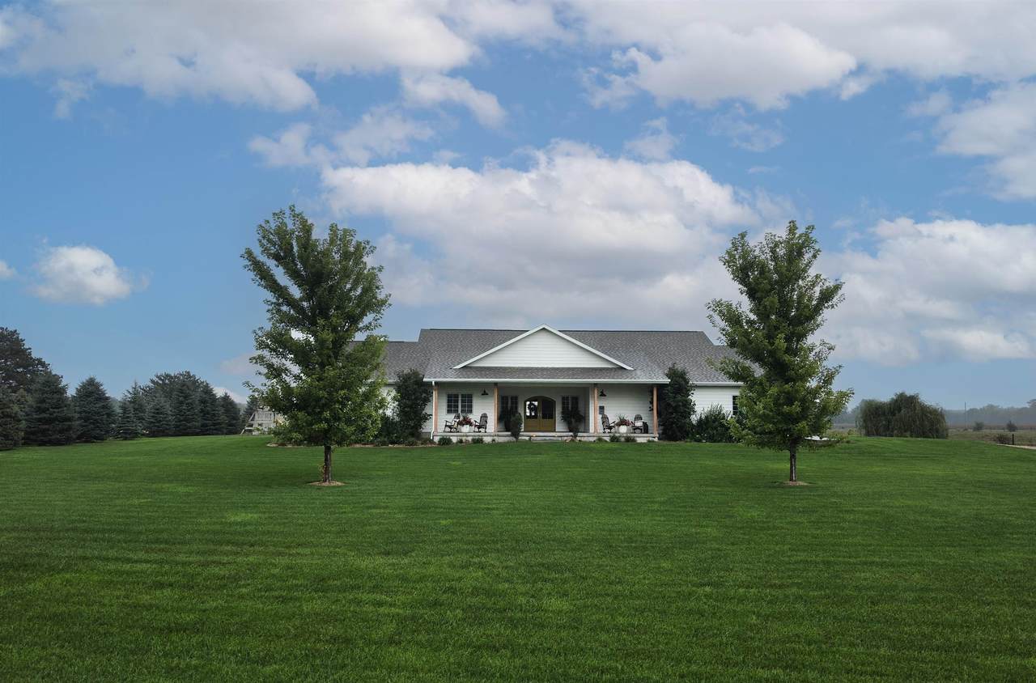
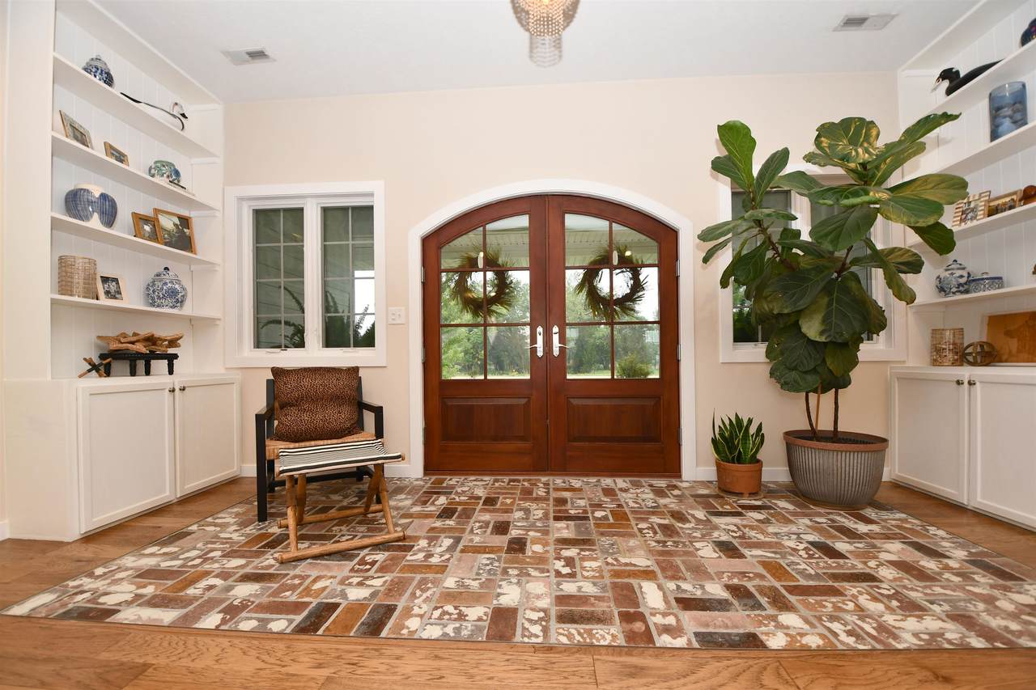
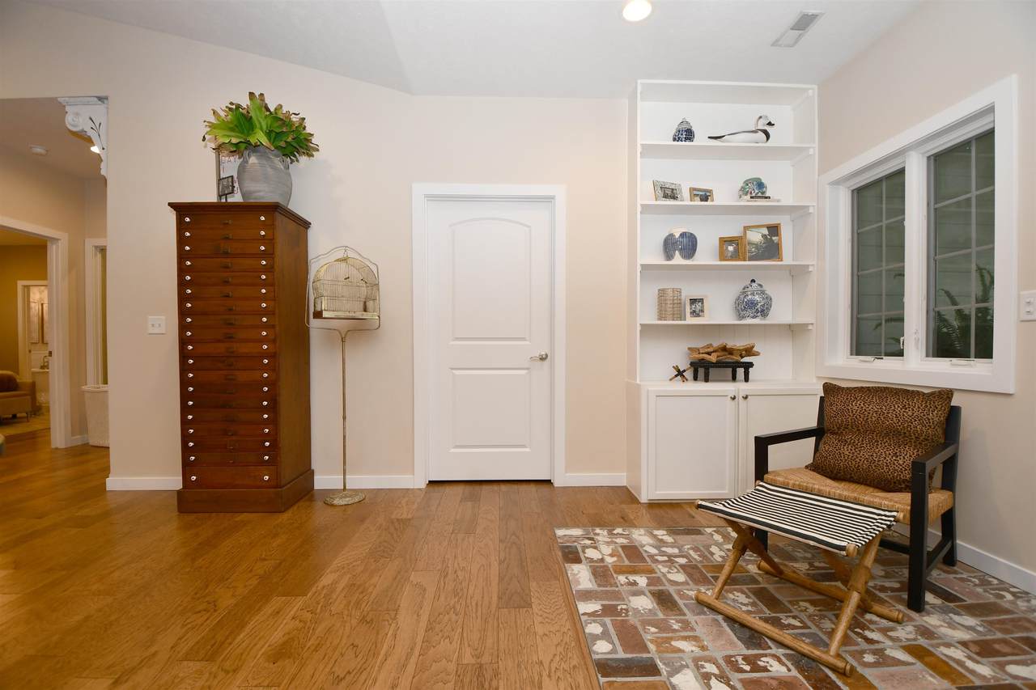
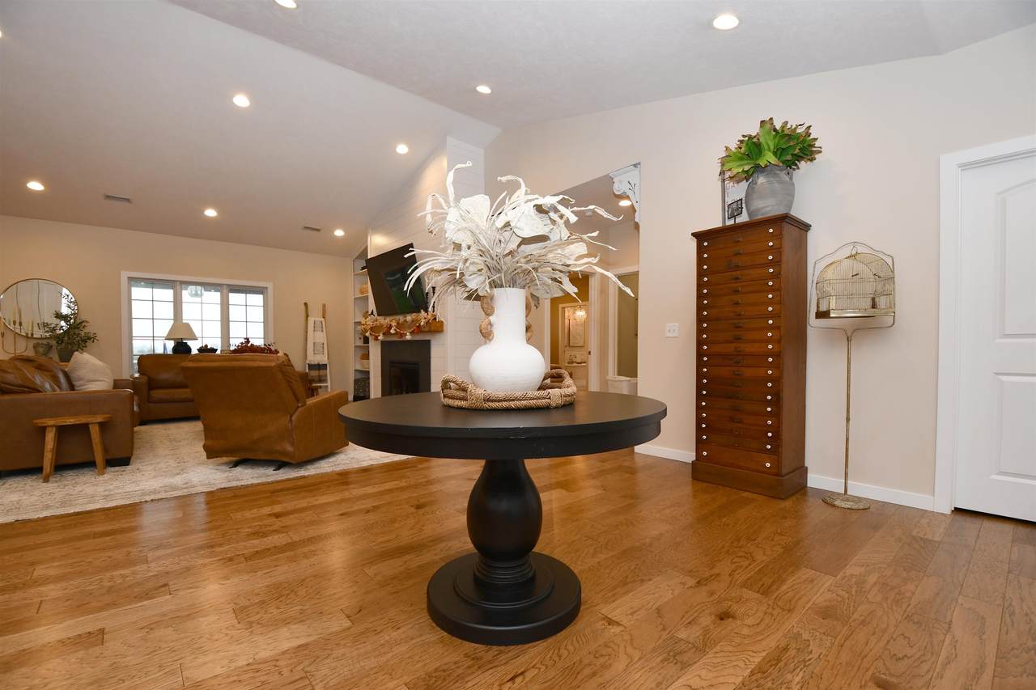
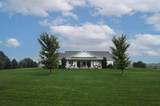
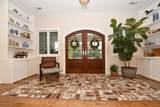
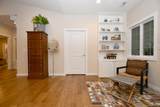
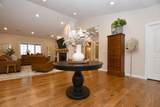
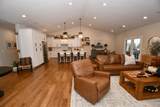
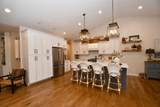
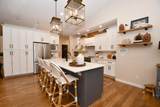
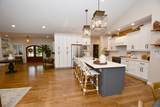
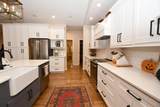
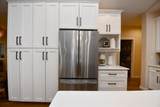
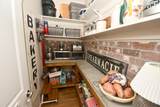
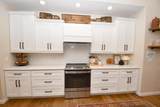
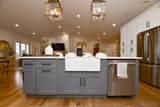
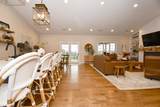
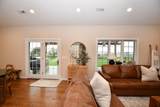
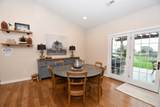
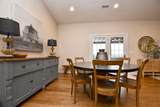
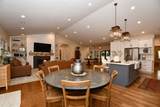
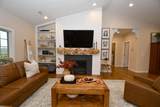
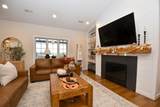
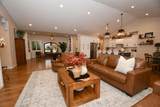
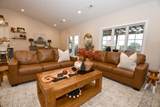
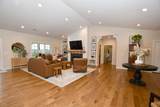
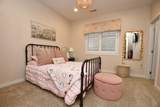
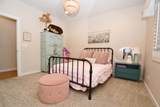
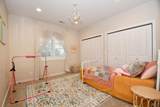
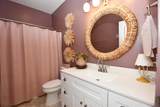
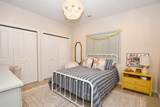
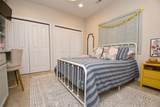
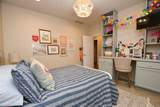
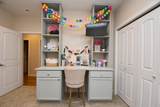
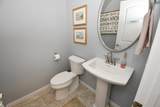
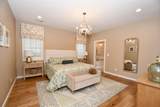
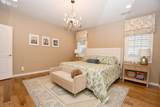
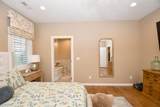
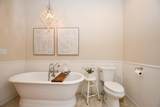
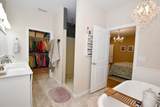
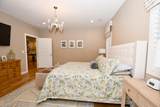
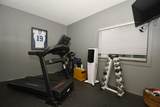
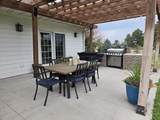
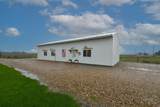
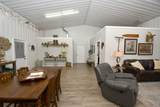
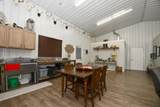
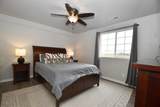
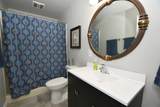
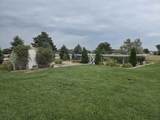
Unique find within 30 minutes of Kearney!! This stunning home sits on 5.5 Acres and features 4 Bedrooms and 3 Bathrooms in the main house and and extra bedroom and bathroom with shower in the 30x60 out-building. The open concept floor plan will leave you impressed. Down the hall are 3 guest bedrooms which all have unique upgrades, one with a walk in closet, one with a built in desk area and another with double closets. The blush colored full bathroom is a beautiful addition. The primary bedroom is a show stopper with a private bathroom that features a soaker tub, oversized shower, double vanity and a massive closet that connects to the laundry room. Kitchen is gorgeous and has quartz counter tops, under cabinet lighting, soft close cabinetry and drawers plus stainless steel appliances. Living room is centered around a grand fireplace with shelving and the dining area has a door to the patio outside. Curb it landscaping, underground sprinklers, a large garden area, a pond and fenced in pasture ground makes the outside the perfect place to play and relax. The outbuilding has a finished apartment style living (furniture can be included). There is a bedroom, bathroom, kitchen and living room. The other half of the building has plenty of storage space for all of your toys and an overhead door. The garage features a built in room for a gym and for utilities. This is definitely one you do not want to miss!!! Make your appointment today! Room sizes are approximate and square footage is according to court house records.
-
4BEDS
-
N/AACRES
-
3BATHS
-
01/2 BATHS
-
2,580SQFT
-
$259$/SQFT
School Ratings & Info
Description
Unique find within 30 minutes of Kearney!! This stunning home sits on 5.5 Acres and features 4 Bedrooms and 3 Bathrooms in the main house and and extra bedroom and bathroom with shower in the 30x60 out-building. The open concept floor plan will leave you impressed. Down the hall are 3 guest bedrooms which all have unique upgrades, one with a walk in closet, one with a built in desk area and another with double closets. The blush colored full bathroom is a beautiful addition. The primary bedroom is a show stopper with a private bathroom that features a soaker tub, oversized shower, double vanity and a massive closet that connects to the laundry room. Kitchen is gorgeous and has quartz counter tops, under cabinet lighting, soft close cabinetry and drawers plus stainless steel appliances. Living room is centered around a grand fireplace with shelving and the dining area has a door to the patio outside. Curb it landscaping, underground sprinklers, a large garden area, a pond and fenced in pasture ground makes the outside the perfect place to play and relax. The outbuilding has a finished apartment style living (furniture can be included). There is a bedroom, bathroom, kitchen and living room. The other half of the building has plenty of storage space for all of your toys and an overhead door. The garage features a built in room for a gym and for utilities. This is definitely one you do not want to miss!!! Make your appointment today! Room sizes are approximate and square footage is according to court house records.
© 2026 REALTORS® of Greater Mid-Nebraska. All rights reserved. IDX information is provided exclusively for consumers' personal, non-commercial use and may not be used for any purpose other than to identify prospective properties consumers may be interested in purchasing. Information is deemed reliable but is not guaranteed accurate by the MLS or Rooted Realty Group. Data last updated: 2026-10-06T08:36:42.393.