Skip To Content

3805 W 38th Street

Hastings, NE 68901
  • $495,000
  • STATUS: Active
  • ON SITE: 299 Days
  • MLS #: 20260076
UPDATED: 58 min ago
$495,000
  • 6
    BEDS
  • 0.31
    ACRES
  • 3
    BATHS
  • 0
    1/2 BATHS
  • 4,742
    SQFT
  • $104
    $/SQFT
Neighborhood:
Type:
Single-Family Home
Built:
2016
Area:

School Information

Elementary School:
Middle School:
High School:

Description

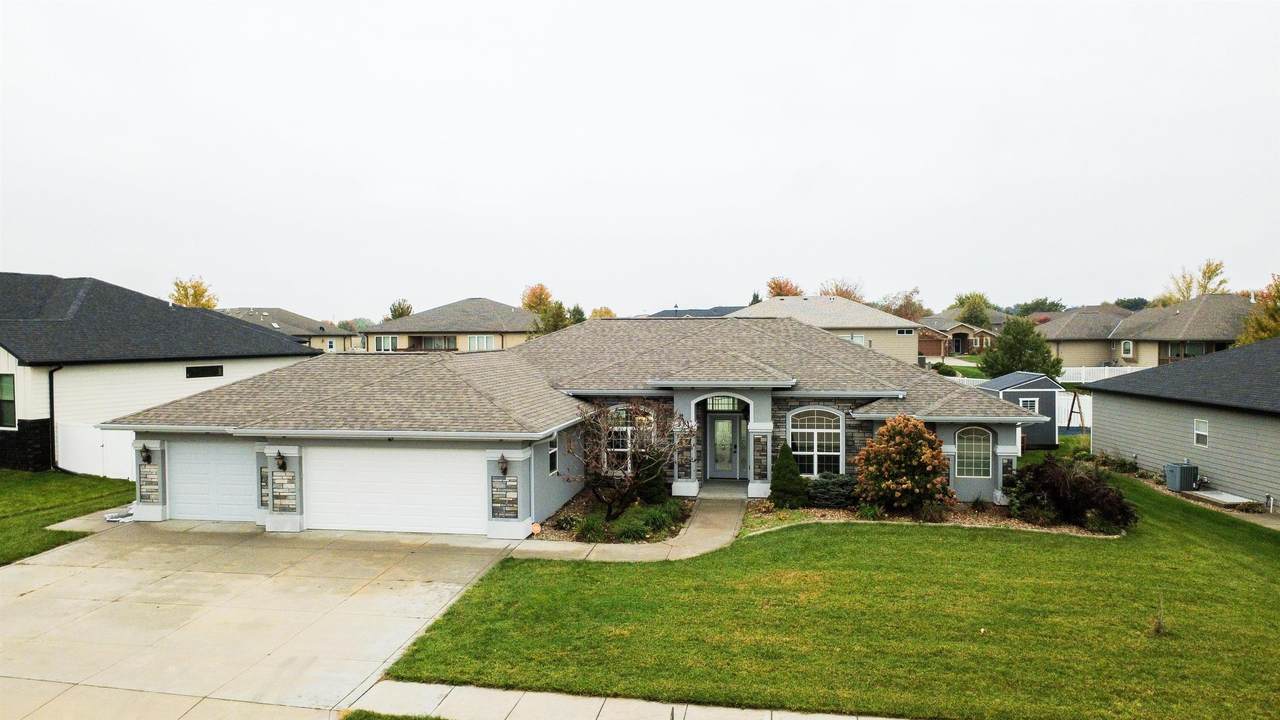
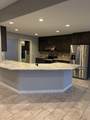
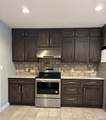
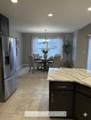
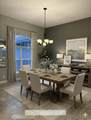
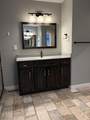
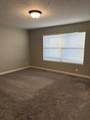
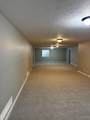
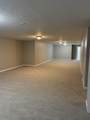
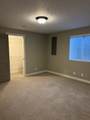
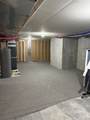
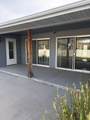
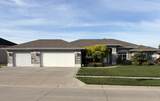
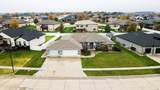
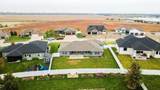
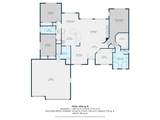
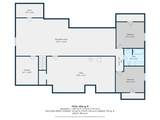
Welcome home to your 6-bedroom, 3-bath home with over 2300+sqft of main floor living plus a fulling finished basement. On the main level you have 3 bedrooms with a home office area or another bedroom. Main floor laundry off the garage giving you a drop zone area. Wide open concept for entertaining. In the basement you will have 2 conforming bedrooms with a large family room as well as 2 large storage rooms and a finished storage closet. Call today to set up a showing.

Monthly Payment Calculator


© 2026 REALTORS® of Greater Mid-Nebraska. All rights reserved. IDX information is provided exclusively for consumers' personal, non-commercial use and may not be used for any purpose other than to identify prospective properties consumers may be interested in purchasing. Information is deemed reliable but is not guaranteed accurate by the MLS or Rooted Realty Group. Data last updated: 2026-11-12T19:36:41.143.
www.rootedrealtyne.com/homes/172190811
Print Image

3805 W 38th Street Hastings, NE 68901

  • Price: $495,000
  • Status: Active
  • On Site: 299 Days
  • Updated: 58 min ago
  • MLS #: 20260076
6
Beds
3
Baths
0
½ Baths
0.31
Acres
4,742
SQFT
$104
$/SQFT
2016
Built
Neighborhood:
Hastings
Area:
Hastings
Elementary School:
Adams Central
Middle School:
Adams Central
High School:
Adams Central
Property Description
Welcome home to your 6-bedroom, 3-bath home with over 2300+sqft of main floor living plus a fulling finished basement. On the main level you have 3 bedrooms with a home office area or another bedroom. Main floor laundry off the garage giving you a drop zone area. Wide open concept for entertaining. In the basement you will have 2 conforming bedrooms with a large family room as well as 2 large storage rooms and a finished storage closet. Call today to set up a showing.
Exterior Features

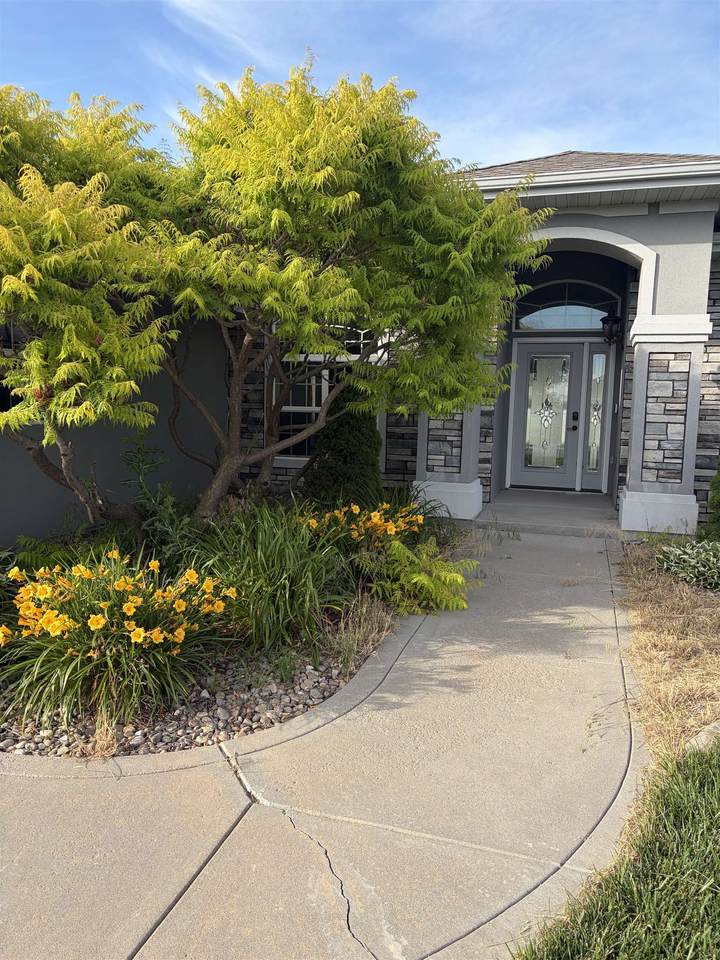
Construction Frame Ext Finish And Features Stucco Garage Type Attached Landscaping Auto Under sprinklerEstablished YardGood Street Road City MaintainedPavedSidewalk Style Ranch Waterfront None

Interior Features

Apprx Sq Ft Abv Ground 2371 Apprx Sq Ft Main 2371 Apprx Sq Ft Upper 0 Basement Yes Basements FullPartly Finished Baths Basement 1 Baths Main 2 Dining Room Kitchen/DiningLiving/Dining CombinationTile Family Room Carpet Fireplace ElectricFireplace Insert Heating Cooling Central Air Interior Special Features Garage Door OpenerSmoke DetectorWalk In ClosetsCentral VacuumCeiling Fan Kitchen Electric RangeDishwasherGarbage DisposalRefrigeratorTileCooktopOven Laundry MainOff KitchenElectricTile Living Room CarpetSliding Glass DoorTile Mstr Bdrm Level First Other Rooms Mstr BathStudyOfficeMud RoomBonus Room Window Coverings BlindsPartial

Property Features

Apprx Sq Ft Basement 2371 Foreclosure No Restricted Covenant No Tax Year 2025 Taxes 5368.96 Type SINGLE FAMILY Utilities City SewerCity Water

Listing information © 2026 REALTORS® of Greater Mid-Nebraska.
Listing provided courtesy of Stacie Widhelm of Keller Williams Heartland.


© 2026 REALTORS® of Greater Mid-Nebraska. All rights reserved. IDX information is provided exclusively for consumers' personal, non-commercial use and may not be used for any purpose other than to identify prospective properties consumers may be interested in purchasing. Information is deemed reliable but is not guaranteed accurate by the MLS or Rooted Realty Group. Data last updated: 2026-11-12T19:36:41.143.
 
https://bt-photos.global.ssl.fastly.net/midne/1280_boomver_4_20260076-2.jpg https://bt-photos.global.ssl.fastly.net/midne/1280_boomver_4_20260076-2.jpg https://bt-photos.global.ssl.fastly.net/midne/1280_boomver_4_20260076-2.jpg
Logo
Rooted Realty Group
2005 Central Avenue
Kearney NE, 68847