
Skip To Content

3540 Laredo Lane

Hastings, NE 68901
  • $615,000
  • STATUS: Active
  • ON SITE: 6 Days
  • MLS #: 20261420
New On Site 6 Days Ago
UPDATED: 73 min ago
$615,000
  • 5
    BEDS
  • N/A
    ACRES
  • 3
    BATHS
  • 0
    1/2 BATHS
  • 4,068
    SQFT
  • $151
    $/SQFT
Neighborhood:
Type:
Single-Family Home
Built:
2014
Area:

School Information

Elementary School:
Middle School:
High School:

Description

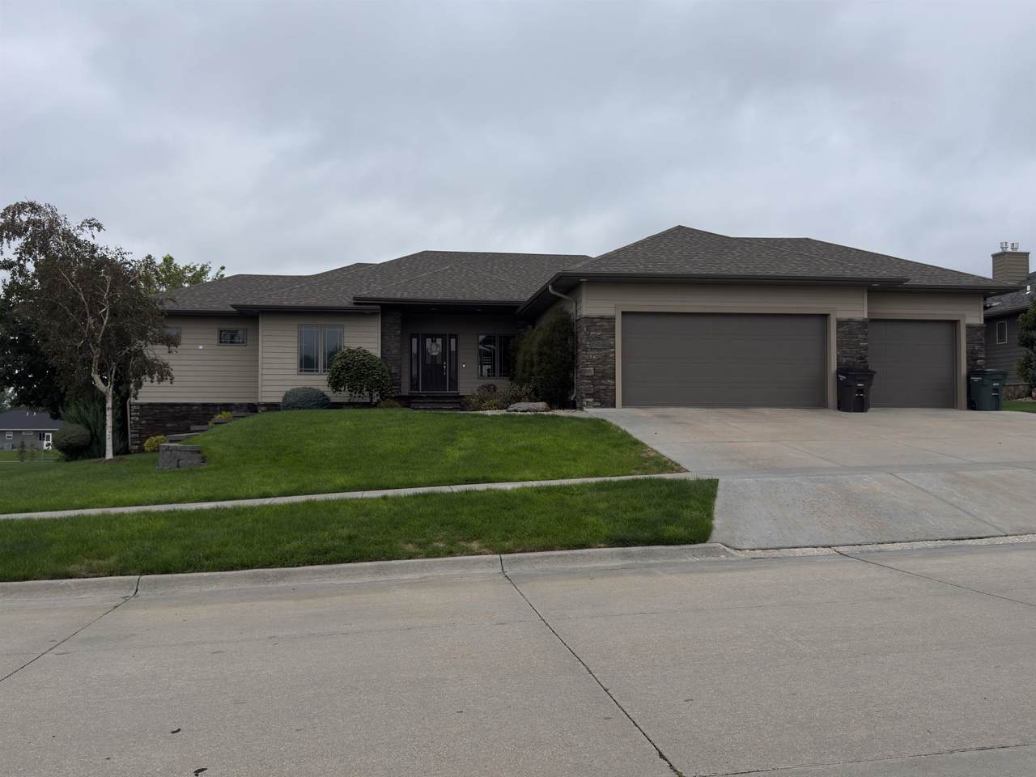
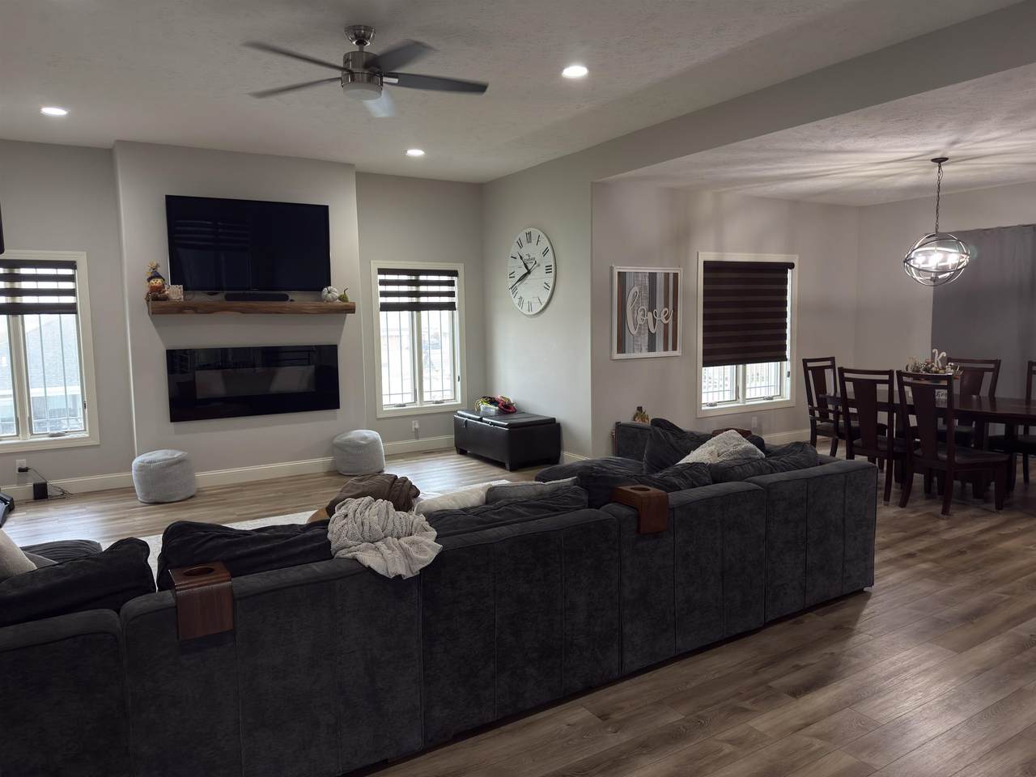
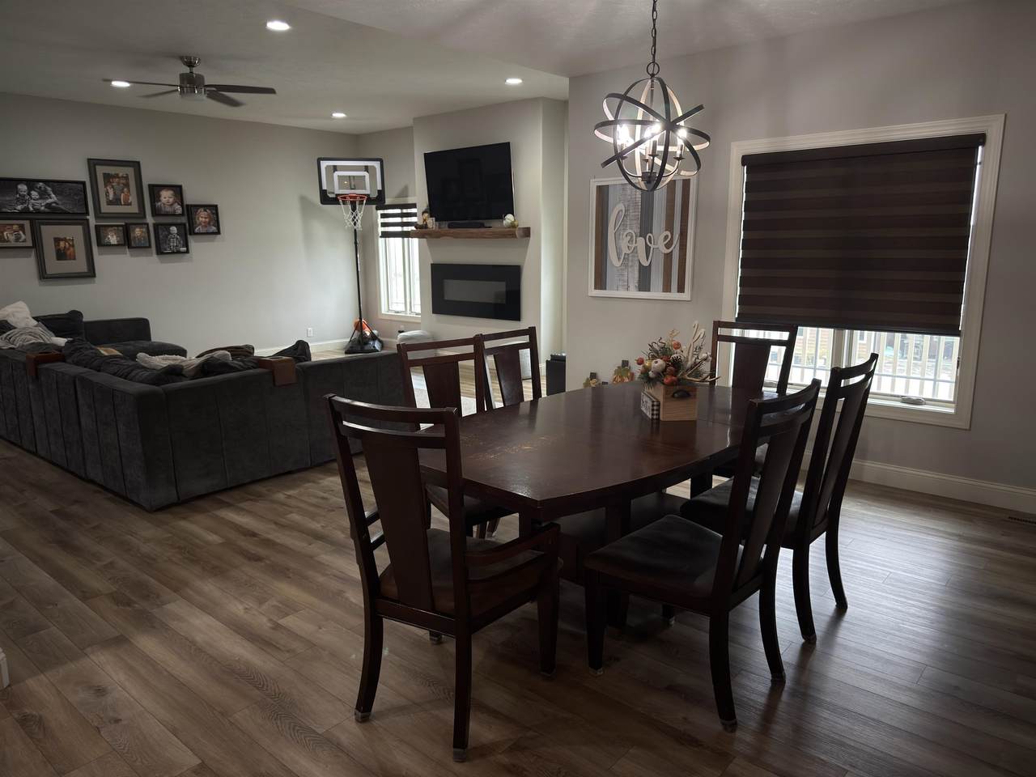
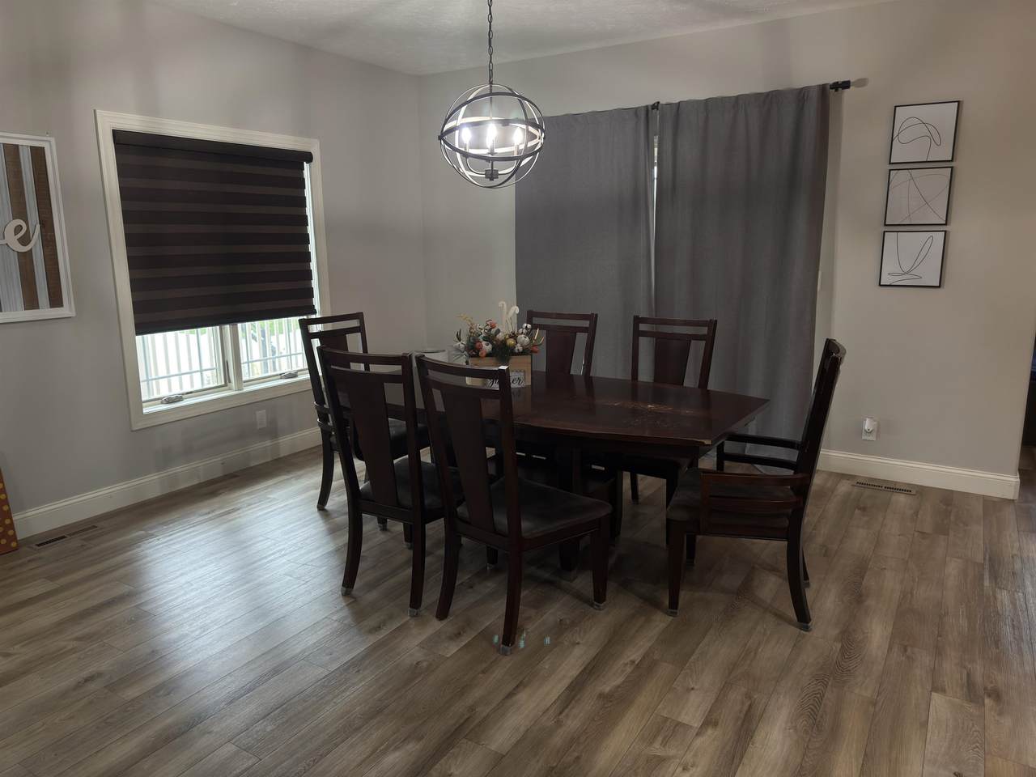
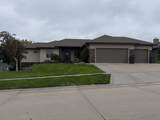
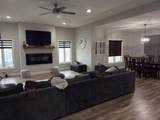
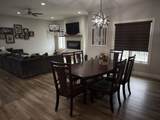
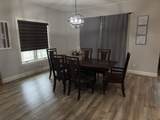
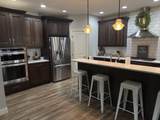
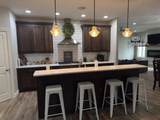
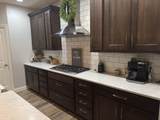
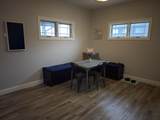
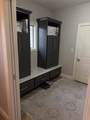
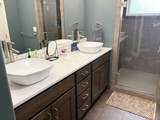
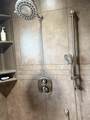
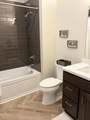
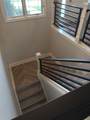
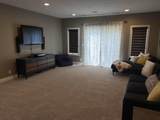
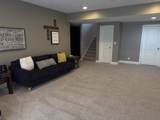
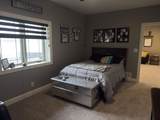
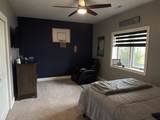
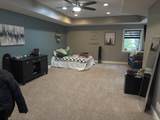
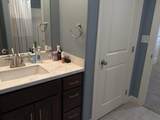
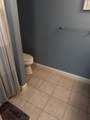
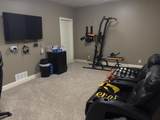
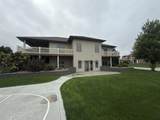
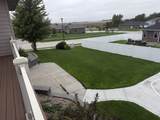
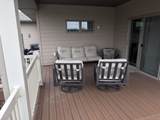
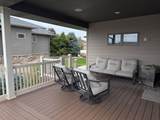
Custom 5 bed, 3 bath home on a corner lot with a spacious, well designed layout. Main floor offers a large kitchen with gas cooktop, vent hood, pantry, formal and everyday dining, and a living room with a cozy fireplace. Primary suite includes double sinks, walk in shower, and a large walk in closet, plus convenient main floor laundry. Walk out basement features a family room, 3 bedrooms, 1 bath, generous storage, and a bonus area ideal for an office or workout space. Enjoy a covered deck overlooking the nicely landscaped backyard with underground sprinklers, basketball hoop with concrete pad, and a 3 car attached garage. Quality construction, great flow, and plenty of space inside and out. Seller is related to the Listing Agent

Monthly Payment Calculator


© 2026 REALTORS® of Greater Mid-Nebraska. All rights reserved. IDX information is provided exclusively for consumers' personal, non-commercial use and may not be used for any purpose other than to identify prospective properties consumers may be interested in purchasing. Information is deemed reliable but is not guaranteed accurate by the MLS or Rooted Realty Group. Data last updated: 2026-10-06T07:36:42.24.
www.rootedrealtyne.com/homes/181628086
Print Image

3540 Laredo Lane Hastings, NE 68901

  • Price: $615,000
  • Status: Active
  • On Site: 6 Days
  • Updated: 73 min ago
  • MLS #: 20261420
5
Beds
3
Baths
0
½ Baths
N/A
Acres
4,068
SQFT
$151
$/SQFT
2014
Built
Neighborhood:
Hastings
Area:
Hastings
Elementary School:
Adams Central
Middle School:
Adams Central
High School:
Adams Central
Property Description
Custom 5 bed, 3 bath home on a corner lot with a spacious, well designed layout. Main floor offers a large kitchen with gas cooktop, vent hood, pantry, formal and everyday dining, and a living room with a cozy fireplace. Primary suite includes double sinks, walk in shower, and a large walk in closet, plus convenient main floor laundry. Walk out basement features a family room, 3 bedrooms, 1 bath, generous storage, and a bonus area ideal for an office or workout space. Enjoy a covered deck overlooking the nicely landscaped backyard with underground sprinklers, basketball hoop with concrete pad, and a 3 car attached garage. Quality construction, great flow, and plenty of space inside and out. Seller is related to the Listing Agent
Exterior Features

Construction Frame Ext Finish And Features Hard BoardDeckPatioCovered DeckGutters Garage Type Attached Landscaping Auto Under sprinklerEstablished YardGoodVinyl Fence Roof Asphalt Street Road PavedCity MaintainedSidewalk Style Ranch Waterfront None

Interior Features

Apprx Sq Ft Abv Ground 2034 Apprx Sq Ft Main 2034 Basement Yes Basements FullWalk-OutFully Finished Baths Basement 1 Baths Main 1.75 Dining Room Kitchen/DiningTile Family Room Sliding Glass DoorCarpet Fireplace Fireplace Insert Heating Cooling Gas Forced AirCentral Air Interior Special Features Garage Door OpenerWater Softener OwnedSmoke DetectorWalk In Closets Kitchen DishwasherGarbage DisposalRefrigeratorMicrowavePantryEat-InRange HoodTileCooktopOven Laundry MainElectricTile Living Room FireplaceTile Mstr Bdrm Level Main Other Rooms Mstr Bath Window Coverings All

Property Features

Apprx Sq Ft Basement 2034 Foreclosure No Home Warranty No Restricted Covenant No Tax Year 2025 Taxes 5800.32 Type SINGLE FAMILY Utilities City WaterCity SewerNatural GasElectricity Water Heater Gas

Listing information © 2026 REALTORS® of Greater Mid-Nebraska.
Listing provided courtesy of Jill Beyke of Nebraska Realty Hastings.


© 2026 REALTORS® of Greater Mid-Nebraska. All rights reserved. IDX information is provided exclusively for consumers' personal, non-commercial use and may not be used for any purpose other than to identify prospective properties consumers may be interested in purchasing. Information is deemed reliable but is not guaranteed accurate by the MLS or Rooted Realty Group. Data last updated: 2026-10-06T07:36:42.24.
 
https://bt-photos.global.ssl.fastly.net/midne/1280_boomver_1_20261420-2.jpg https://bt-photos.global.ssl.fastly.net/midne/1280_boomver_1_20261420-2.jpg https://bt-photos.global.ssl.fastly.net/midne/1280_boomver_1_20261420-2.jpg
Logo
Rooted Realty Group
2005 Central Avenue
Kearney NE, 68847