


Description
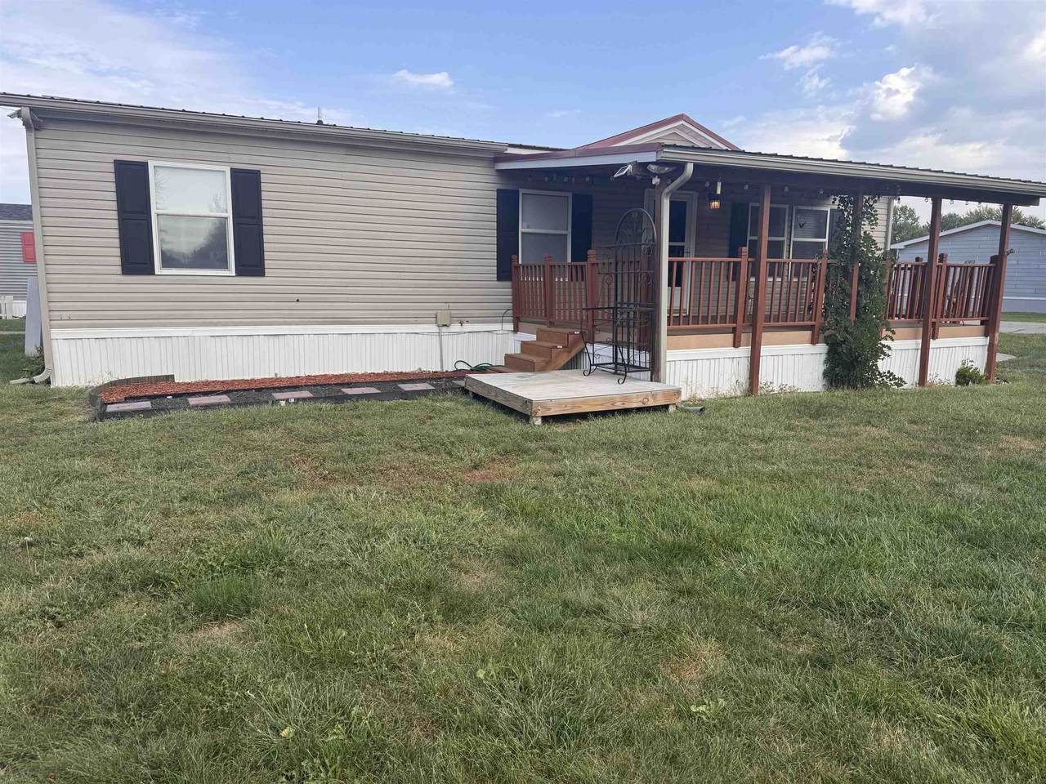
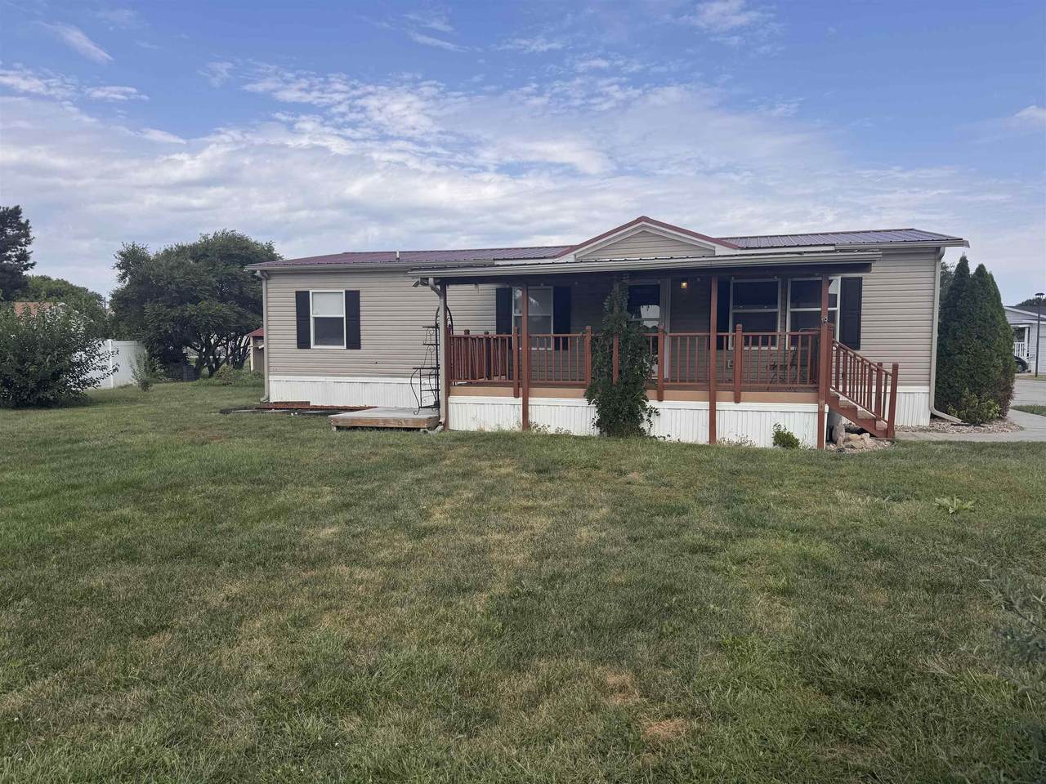
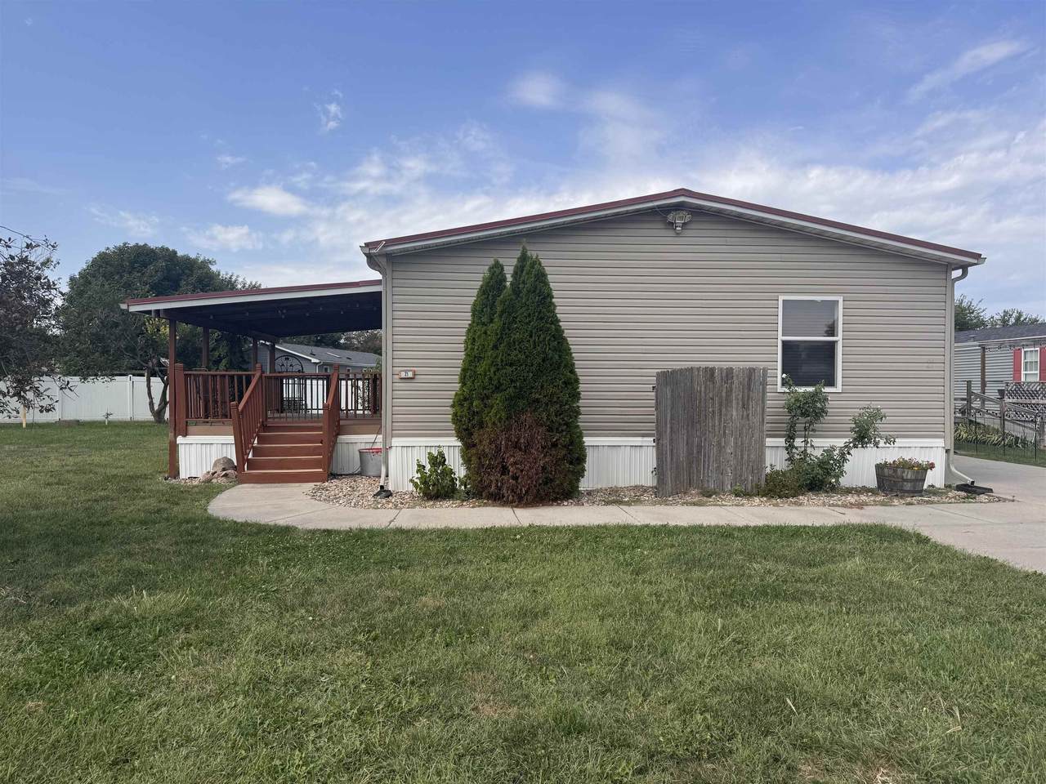
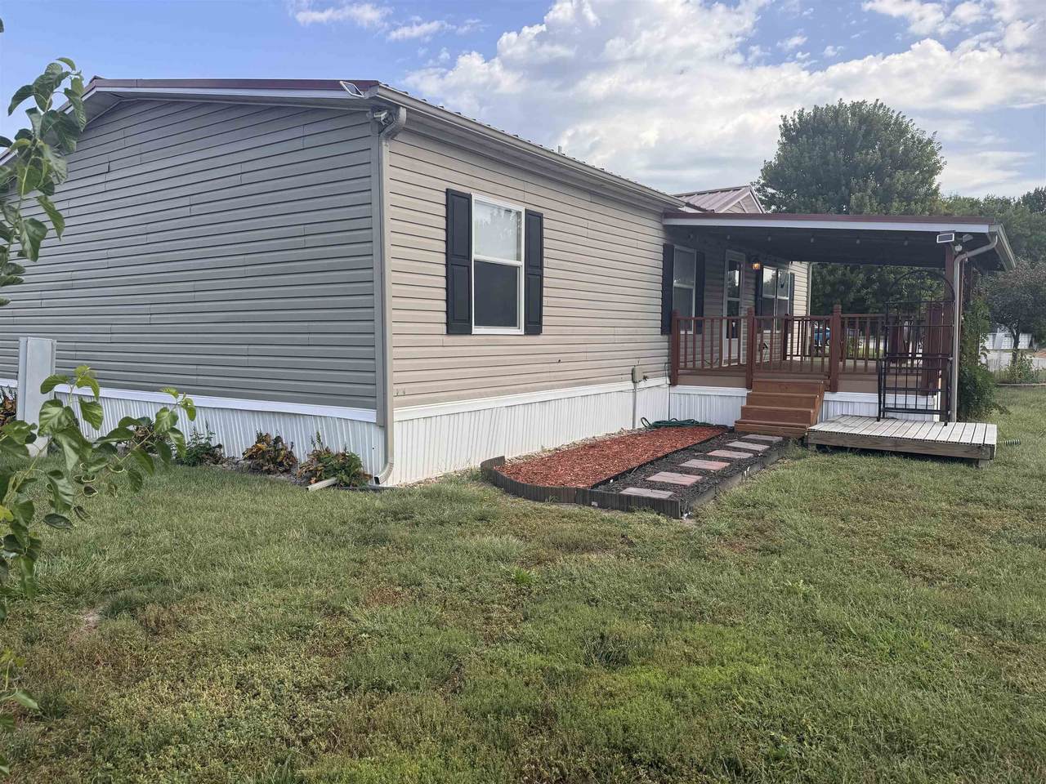
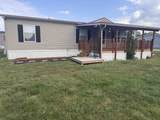
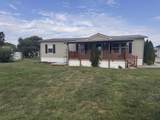
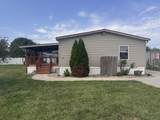
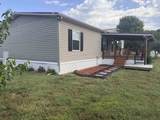
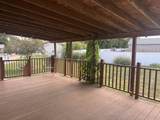
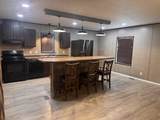
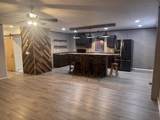
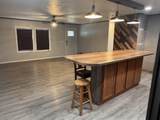
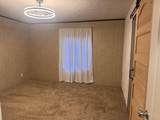
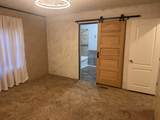
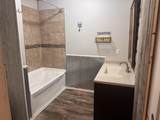
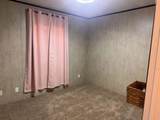
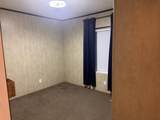
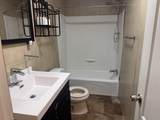
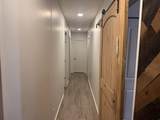
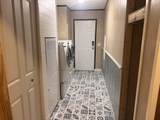
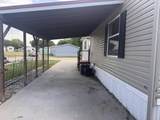
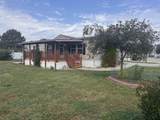
This affordable, well-maintained 2014 Hart I 27 x 48 doublewide manufactured home offers comfortable, convenient living with 3 bedrooms, 2 bathrooms, and approximately 1,296 sq. ft. of living space. Thoughtful updates create a cohesive, stylish interior, including updated flooring in the hall, kitchen, and living area. The primary bedroom includes a private bath with an added barn door. Steel roof was installed on the home, carport, and shed. Located at the far south end of Sara Drive in Kingswood Plaza, this property offers a large lot, mature trees, and added privacy. The deck is ideal for relaxing in the evening, and an additional deck provides a great spot for the grill. Appliances included are the oven, refrigerator, dishwasher, washer, and dryer. Community management approval is required. Manufactured home is sold as-is. Buyers should verify dimensions, taxes, community requirements, financing eligibility, and all property details.
-
3BEDS
-
N/AACRES
-
2BATHS
-
01/2 BATHS
-
1,296SQFT
-
$64$/SQFT
School Information
Description
This affordable, well-maintained 2014 Hart I 27 x 48 doublewide manufactured home offers comfortable, convenient living with 3 bedrooms, 2 bathrooms, and approximately 1,296 sq. ft. of living space. Thoughtful updates create a cohesive, stylish interior, including updated flooring in the hall, kitchen, and living area. The primary bedroom includes a private bath with an added barn door. Steel roof was installed on the home, carport, and shed. Located at the far south end of Sara Drive in Kingswood Plaza, this property offers a large lot, mature trees, and added privacy. The deck is ideal for relaxing in the evening, and an additional deck provides a great spot for the grill. Appliances included are the oven, refrigerator, dishwasher, washer, and dryer. Community management approval is required. Manufactured home is sold as-is. Buyers should verify dimensions, taxes, community requirements, financing eligibility, and all property details.
© 2026 REALTORS® of Greater Mid-Nebraska. All rights reserved. IDX information is provided exclusively for consumers' personal, non-commercial use and may not be used for any purpose other than to identify prospective properties consumers may be interested in purchasing. Information is deemed reliable but is not guaranteed accurate by the MLS or Rooted Realty Group. Data last updated: 2026-10-06T07:36:42.24.