Skip To Content

1811 9th Avenue

Kearney, NE 68845
  • $229,900
  • STATUS: Active
  • ON SITE: 23 Days
  • MLS #: 20261525
Price Reduced
UPDATED: 72 min ago
$229,900
  • 3
    BEDS
  • N/A
    ACRES
  • 2
    BATHS
  • 0
    1/2 BATHS
  • 1,817
    SQFT
  • $127
    $/SQFT

School Information

Elementary School:
Middle School:
High School:

Description

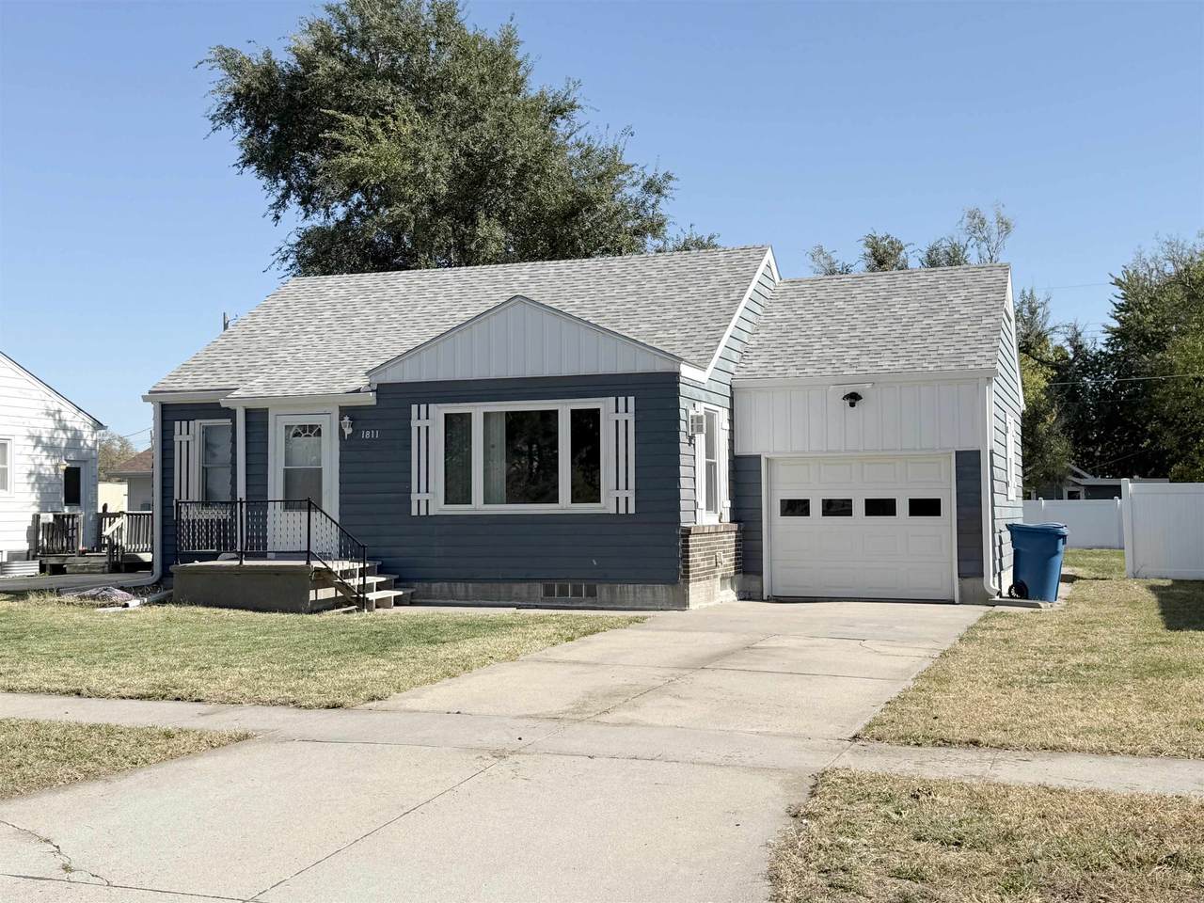
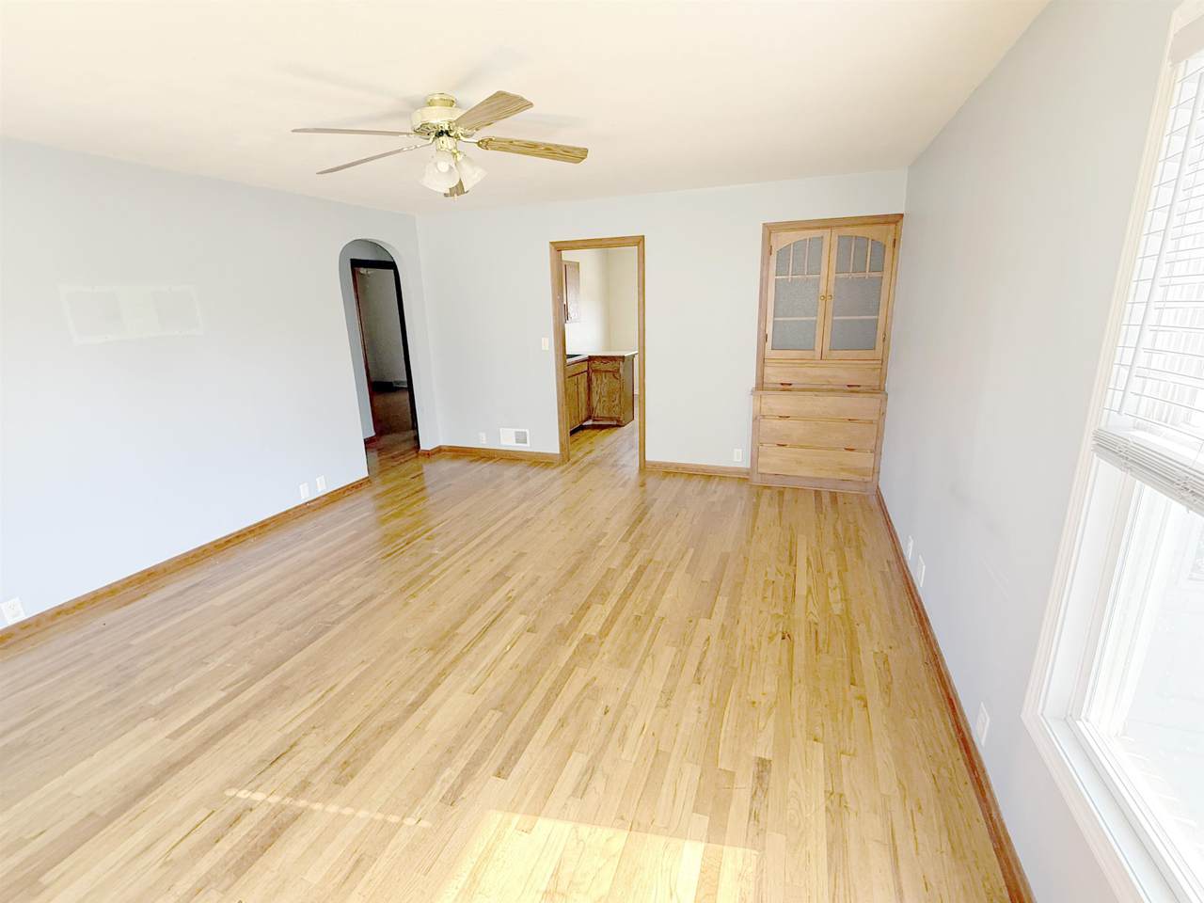
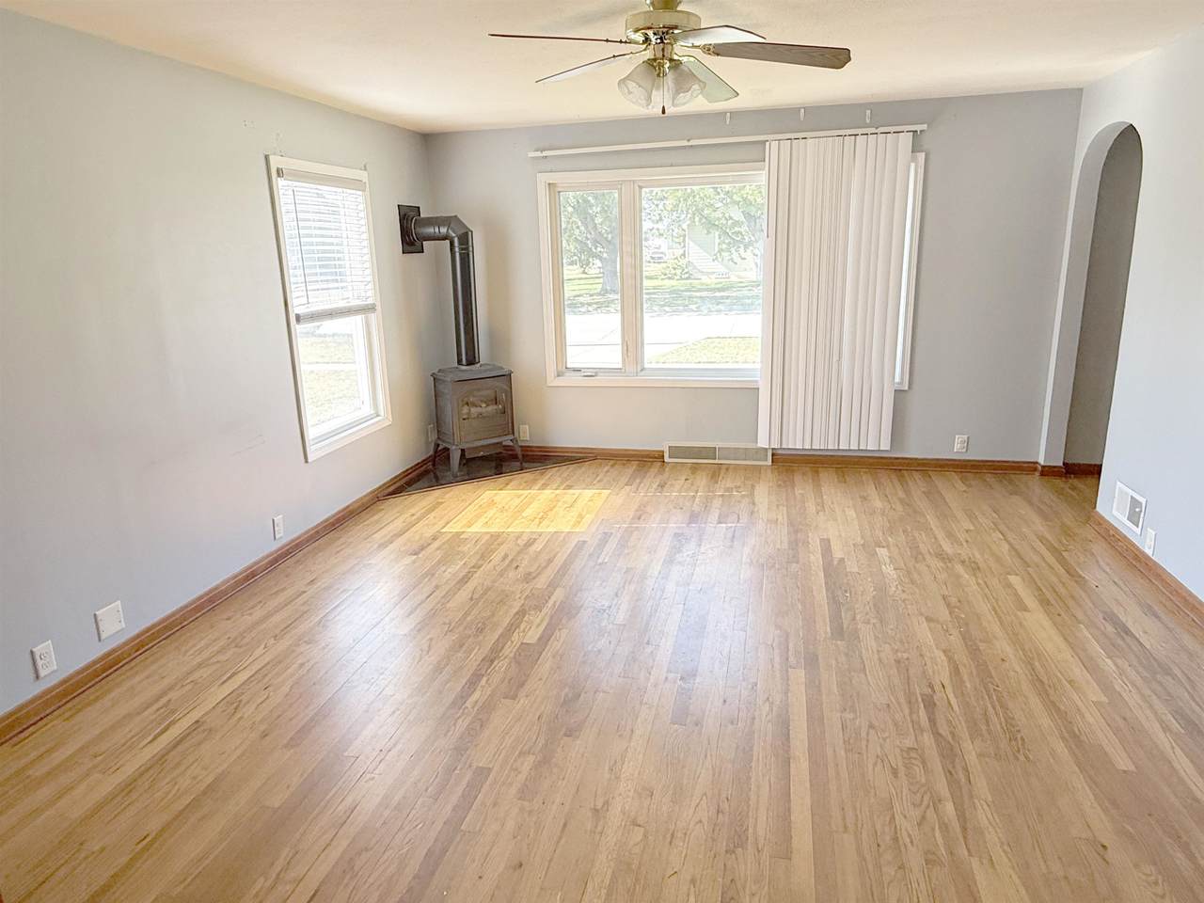
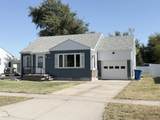
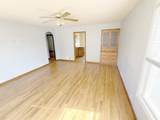
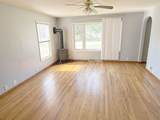
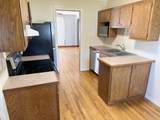
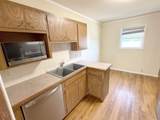
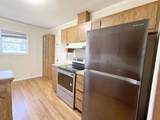
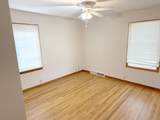
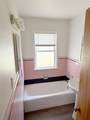
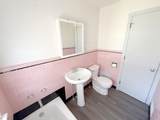
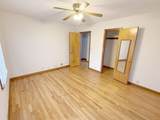
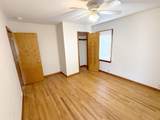
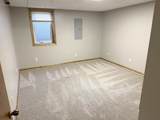
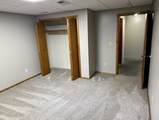
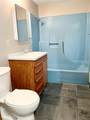
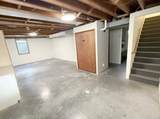
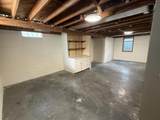
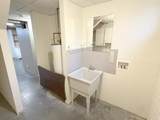
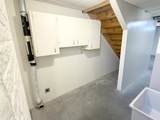
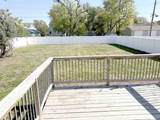
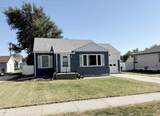
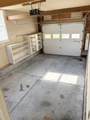
This home offers great curb appeal and character throughout. Placed on a new foundation in 2003, it features beautiful wood floors, arched doorways, and two spacious main-floor bedrooms. The basement has poured concrete walls and good ceiling height, with a partially finished layout that includes a third bedroom, a second bathroom, and an additional bedroom with an egress window. A large fenced backyard, attached garage, and convenient laundry room sink add practicality both inside and out. With character, functional space, and room to grow, this home has plenty to offer.

Monthly Payment Calculator


© 2026 REALTORS® of Greater Mid-Nebraska. All rights reserved. IDX information is provided exclusively for consumers' personal, non-commercial use and may not be used for any purpose other than to identify prospective properties consumers may be interested in purchasing. Information is deemed reliable but is not guaranteed accurate by the MLS or Rooted Realty Group. Data last updated: 2026-11-14T06:36:44.3.
www.rootedrealtyne.com/homes/182456044
Print Image

1811 9th Avenue Kearney, NE 68845

  • Price: $229,900
  • Status: Active
  • On Site: 23 Days
  • Updated: 72 min ago
  • MLS #: 20261525
3
Beds
2
Baths
0
½ Baths
N/A
Acres
1,817
SQFT
$127
$/SQFT
1948
Built
Neighborhood:
4 - Sw in Town Kearney (S Of 25th St & W Of 2nd Ave)
Area:
4 - Sw in Town Kearney (S Of 25th St & W Of 2nd Ave)
Elementary School:
Kenwood
Middle School:
Horizon
High School:
Kchs Or Khs
Property Description
This home offers great curb appeal and character throughout. Placed on a new foundation in 2003, it features beautiful wood floors, arched doorways, and two spacious main-floor bedrooms. The basement has poured concrete walls and good ceiling height, with a partially finished layout that includes a third bedroom, a second bathroom, and an additional bedroom with an egress window. A large fenced backyard, attached garage, and convenient laundry room sink add practicality both inside and out. With character, functional space, and room to grow, this home has plenty to offer.
Exterior Features

Construction Frame Ext Finish And Features Deck Garage Type Attached Landscaping Established YardVinyl Fence Outbuildings None Roof Comp/Shingle Street Road PavedCity Maintained Style Bungalow Waterfront None

Interior Features

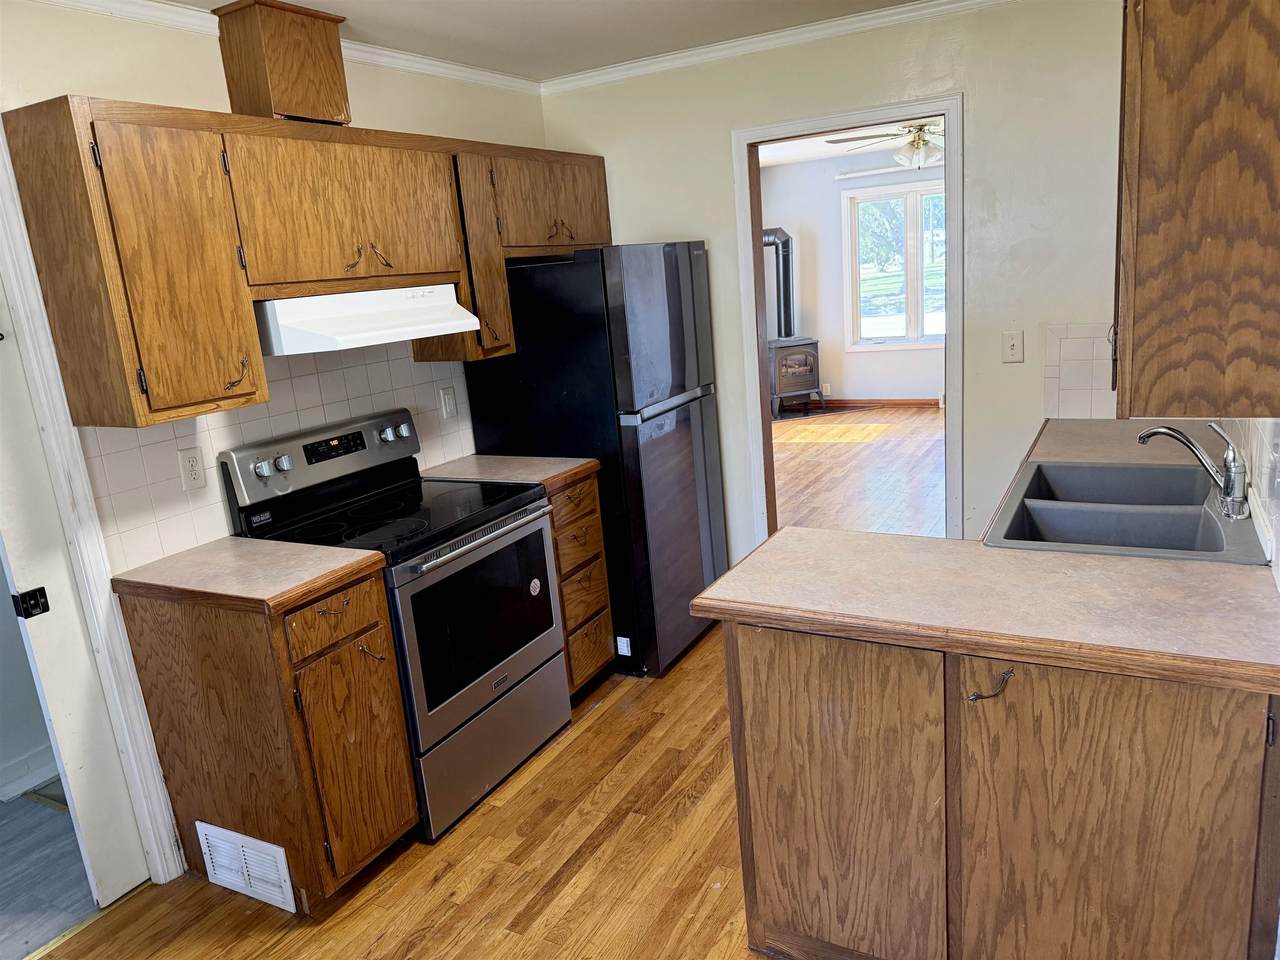
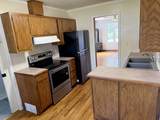
Apprx Sq Ft Abv Ground 919 Apprx Sq Ft Garden Level 0 Apprx Sq Ft Main 919 Apprx Sq Ft Upper 0 Basement Yes Basements FullPartly Finished Baths Basement 1 Baths Main 1 Heating Cooling Gas Forced AirCentral Air Interior Special Features Garage Door OpenerSmoke Detector Kitchen Electric RangeDishwasherGarbage DisposalRefrigeratorMicrowaveEat-InWood Laundry Basement Living Room Wood Window Coverings All

Property Features

Apprx Sq Ft Basement 898 Foreclosure No Home Warranty No Restricted Covenant Call listing Office Tax Year 2025 Taxes 2113.24 Type SINGLE FAMILY Utilities City WaterCity SewerNatural GasElectricity

Listing information © 2026 REALTORS® of Greater Mid-Nebraska.
Listing provided courtesy of Mitchell Coleman of SRS & Company.


© 2026 REALTORS® of Greater Mid-Nebraska. All rights reserved. IDX information is provided exclusively for consumers' personal, non-commercial use and may not be used for any purpose other than to identify prospective properties consumers may be interested in purchasing. Information is deemed reliable but is not guaranteed accurate by the MLS or Rooted Realty Group. Data last updated: 2026-11-14T06:36:44.3.
 
https://bt-photos.global.ssl.fastly.net/midne/1280_boomver_1_20261525-2.jpg https://bt-photos.global.ssl.fastly.net/midne/1280_boomver_1_20261525-2.jpg https://bt-photos.global.ssl.fastly.net/midne/1280_boomver_1_20261525-2.jpg
Logo
Rooted Realty Group
2005 Central Avenue
Kearney NE, 68847