



Skip To Content

1318 Regency Drive

Hastings, NE 68901
  • $455,000
  • STATUS: Active
  • ON SITE: 27 Days
  • MLS #: 20261338
UPDATED: 23 min ago
$455,000
  • 4
    BEDS
  • N/A
    ACRES
  • 3
    BATHS
  • 0
    1/2 BATHS
  • 2,856
    SQFT
  • $159
    $/SQFT
Neighborhood:
Type:
Single-Family Home
Built:
1976
Area:

School Information

Elementary School:
Middle School:
Hms
High School:
Hhs

Description

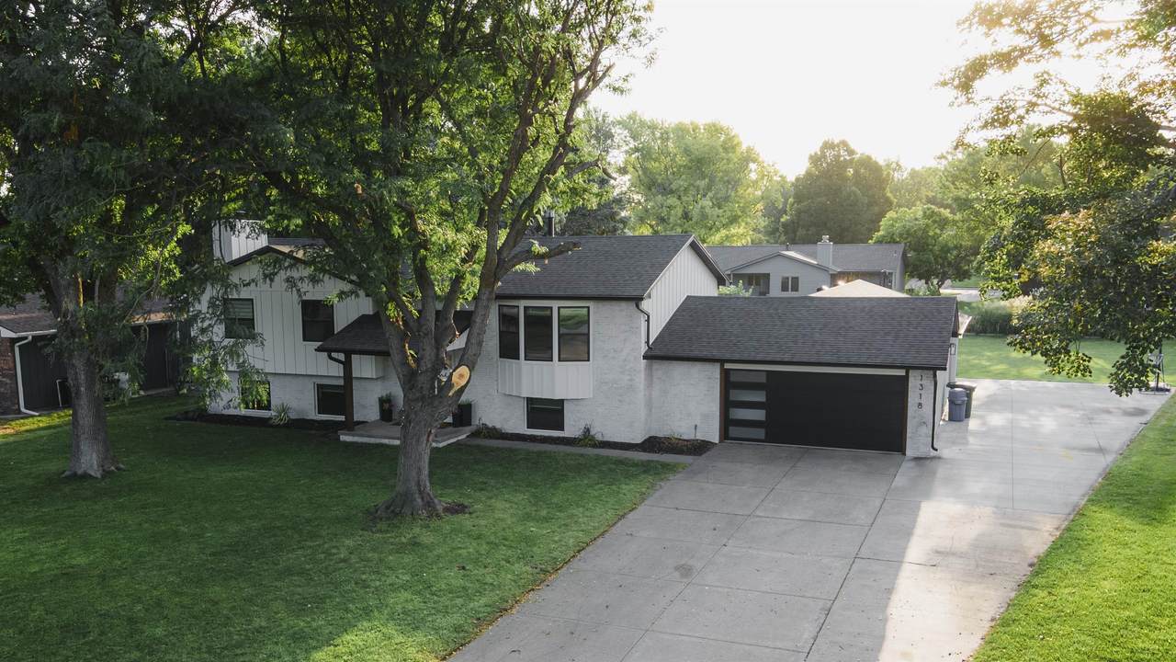
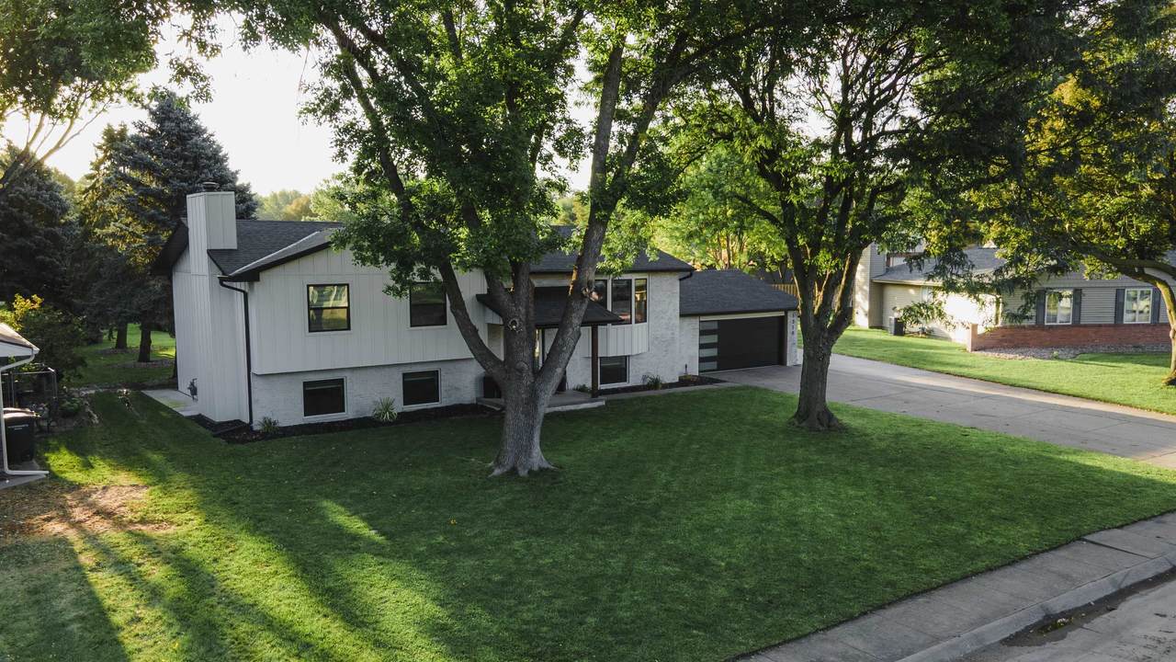
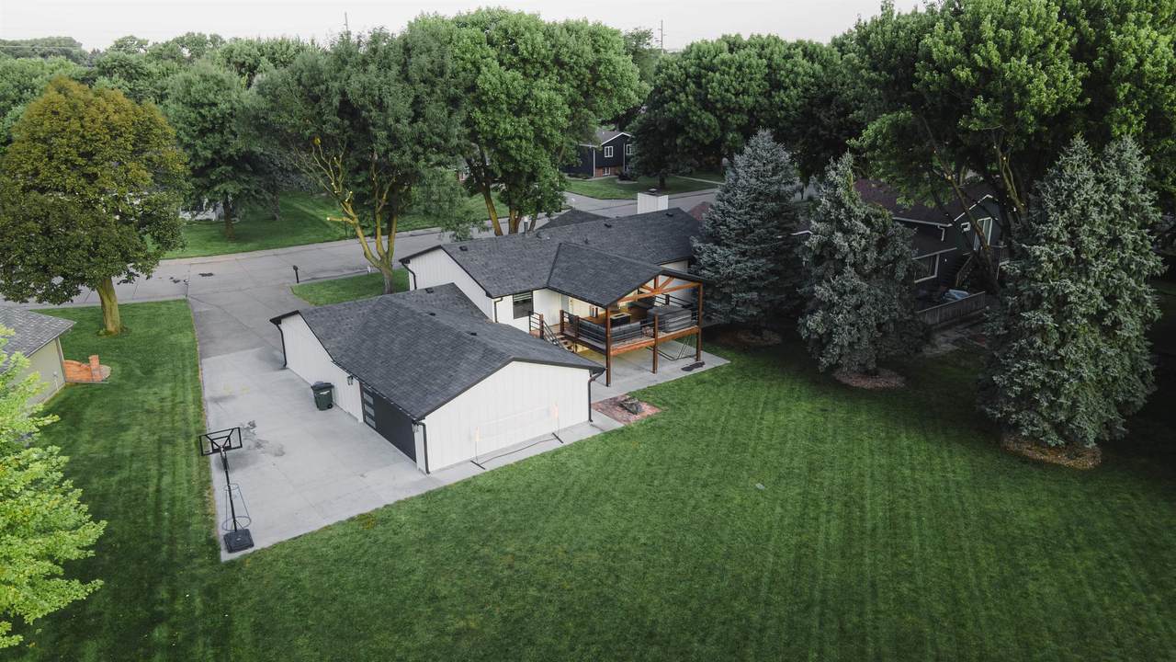
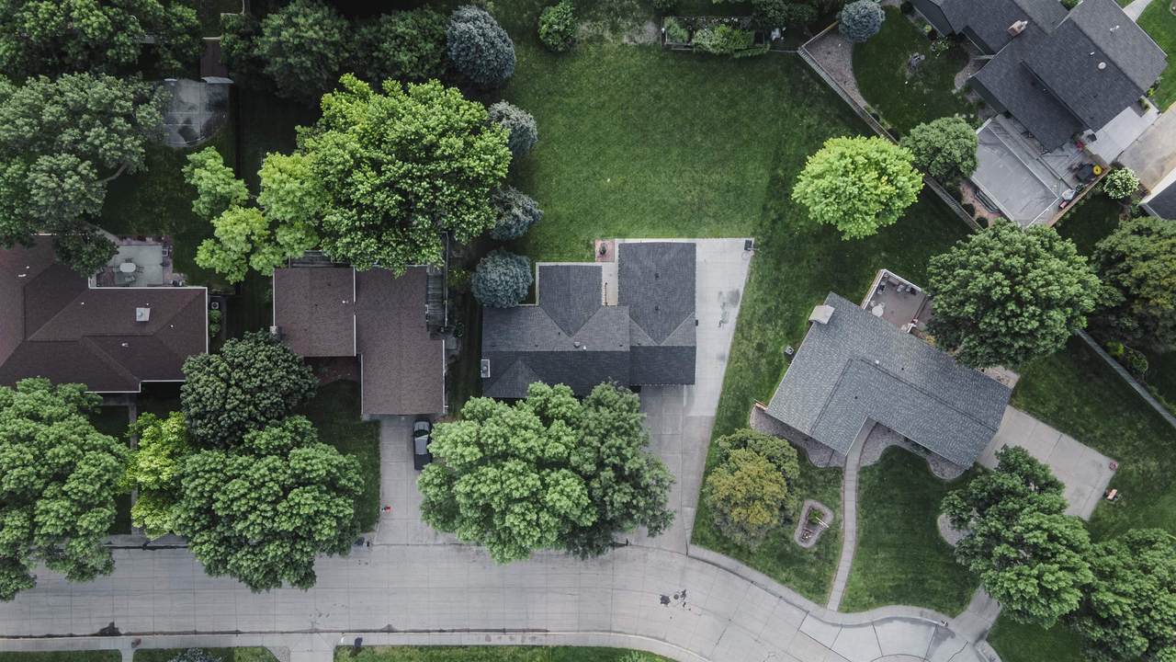
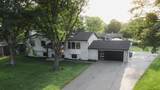
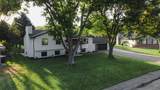
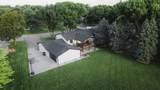
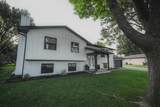
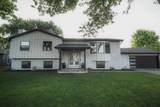
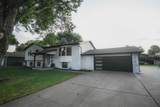
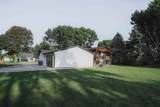
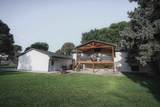
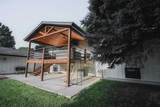
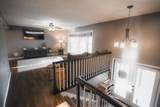
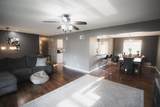
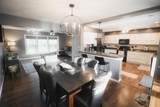
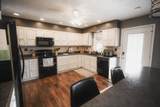
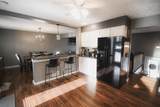
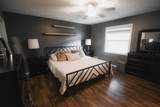
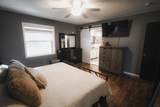
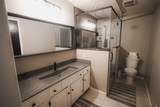
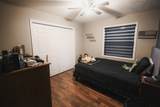
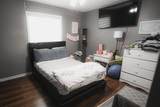
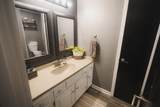
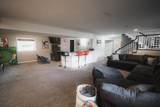
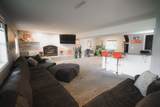
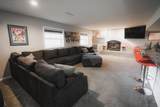
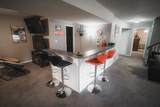
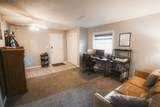
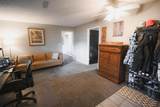
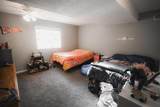
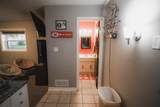
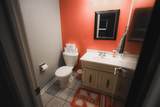
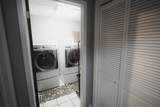
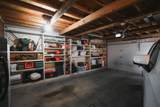
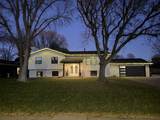
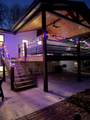
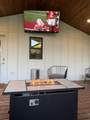
Beautiful and well-maintained home offering generous living space both inside and out! Located on a quiet cut-de-sac in the Watson school district, this home features 4 bedrooms, 3 baths, and a generous 4 car garage! Step inside and you'll find a nice living room with bay window leading to your large kitchen and dining area featuring an abundance of cabinet space! Upper level also features 3 bedrooms and 2 updated bathrooms! You'll love enjoying peaceful mornings and evening sunsets on the covered 19x19 deck overlooking the large backyard. On the lower level you'll find a nice sized family room featuring a bar area perfect for entertaining plus a 4th bedroom, updated bathroom, office space and laundry area! Outside you'll appreciate the 4 car garage providing plenty of room for vehicles, storage, and hobbies plus the newer siding, windows, and roof! Come see for yourself all this home has to offer both inside and out!

Monthly Payment Calculator


© 2026 REALTORS® of Greater Mid-Nebraska. All rights reserved. IDX information is provided exclusively for consumers' personal, non-commercial use and may not be used for any purpose other than to identify prospective properties consumers may be interested in purchasing. Information is deemed reliable but is not guaranteed accurate by the MLS or Rooted Realty Group. Data last updated: 2026-10-06T08:36:42.393.
www.rootedrealtyne.com/homes/180974715
Print Image

1318 Regency Drive Hastings, NE 68901

  • Price: $455,000
  • Status: Active
  • On Site: 27 Days
  • Updated: 23 min ago
  • MLS #: 20261338
4
Beds
3
Baths
0
½ Baths
N/A
Acres
2,856
SQFT
$159
$/SQFT
1976
Built
Neighborhood:
Hastings
Area:
Hastings
Elementary School:
Watson
Middle School:
Hms
High School:
Hhs
Property Description
Beautiful and well-maintained home offering generous living space both inside and out! Located on a quiet cut-de-sac in the Watson school district, this home features 4 bedrooms, 3 baths, and a generous 4 car garage! Step inside and you'll find a nice living room with bay window leading to your large kitchen and dining area featuring an abundance of cabinet space! Upper level also features 3 bedrooms and 2 updated bathrooms! You'll love enjoying peaceful mornings and evening sunsets on the covered 19x19 deck overlooking the large backyard. On the lower level you'll find a nice sized family room featuring a bar area perfect for entertaining plus a 4th bedroom, updated bathroom, office space and laundry area! Outside you'll appreciate the 4 car garage providing plenty of room for vehicles, storage, and hobbies plus the newer siding, windows, and roof! Come see for yourself all this home has to offer both inside and out!
Exterior Features

Construction Frame Ext Finish And Features BrickCovered DeckGutters Garage Type Attached Landscaping Auto Under sprinklerEstablished YardGood Roof Asphalt Street Road PavedCity MaintainedSidewalk Style Split Foyer Waterfront None

Interior Features

Apprx Sq Ft Abv Ground 1428 Apprx Sq Ft Garden Level 1428 Apprx Sq Ft Main - Apprx Sq Ft Upper 1428 Basement Yes Basements FullFully Finished Baths Lower 1 Baths Main - Baths Upper 2 Dining Room Kitchen/DiningLaminate Family Room FireplaceCarpet Fireplace One Heating Cooling Gas Forced AirCentral Air Interior Special Features Garage Door OpenerWater Softener OwnedSmoke Detector Kitchen Electric RangeDishwasherGarbage DisposalRefrigeratorMicrowaveLaminateOven Laundry ElectricLower Level Living Room Bay WindowLaminate Mstr Bdrm Level Upper Other Rooms Mstr BathOffice Window Coverings All

Property Features

Apprx Sq Ft Basement - Foreclosure No Home Warranty No Restricted Covenant No Tax Year 2025 Taxes 5184.96 Type SINGLE FAMILY Utilities City WaterCity SewerNatural GasElectricity Water Heater 50 Gal+Gas

Listing information © 2026 REALTORS® of Greater Mid-Nebraska.
Listing provided courtesy of Courtney Nollette of Real Estate Group of Hastings, Inc..


© 2026 REALTORS® of Greater Mid-Nebraska. All rights reserved. IDX information is provided exclusively for consumers' personal, non-commercial use and may not be used for any purpose other than to identify prospective properties consumers may be interested in purchasing. Information is deemed reliable but is not guaranteed accurate by the MLS or Rooted Realty Group. Data last updated: 2026-10-06T08:36:42.393.
 
https://bt-photos.global.ssl.fastly.net/midne/1280_boomver_1_20261338-2.jpg https://bt-photos.global.ssl.fastly.net/midne/1280_boomver_1_20261338-2.jpg https://bt-photos.global.ssl.fastly.net/midne/1280_boomver_1_20261338-2.jpg
Logo
Rooted Realty Group
2005 Central Avenue
Kearney NE, 68847