
Skip To Content

119 E 5th Street

Hastings, NE 68901
  • $181,900
  • STATUS: Active
  • ON SITE: 24 Days
  • MLS #: 20261356
Price Reduced
UPDATED: 37 min ago
$181,900
  • 3
    BEDS
  • 0.23
    ACRES
  • 2
    BATHS
  • 0
    1/2 BATHS
  • 2,500
    SQFT
  • $73
    $/SQFT
Neighborhood:
Type:
Single-Family Home
Built:
1926
Area:

School Information

Elementary School:
Middle School:
High School:

Description

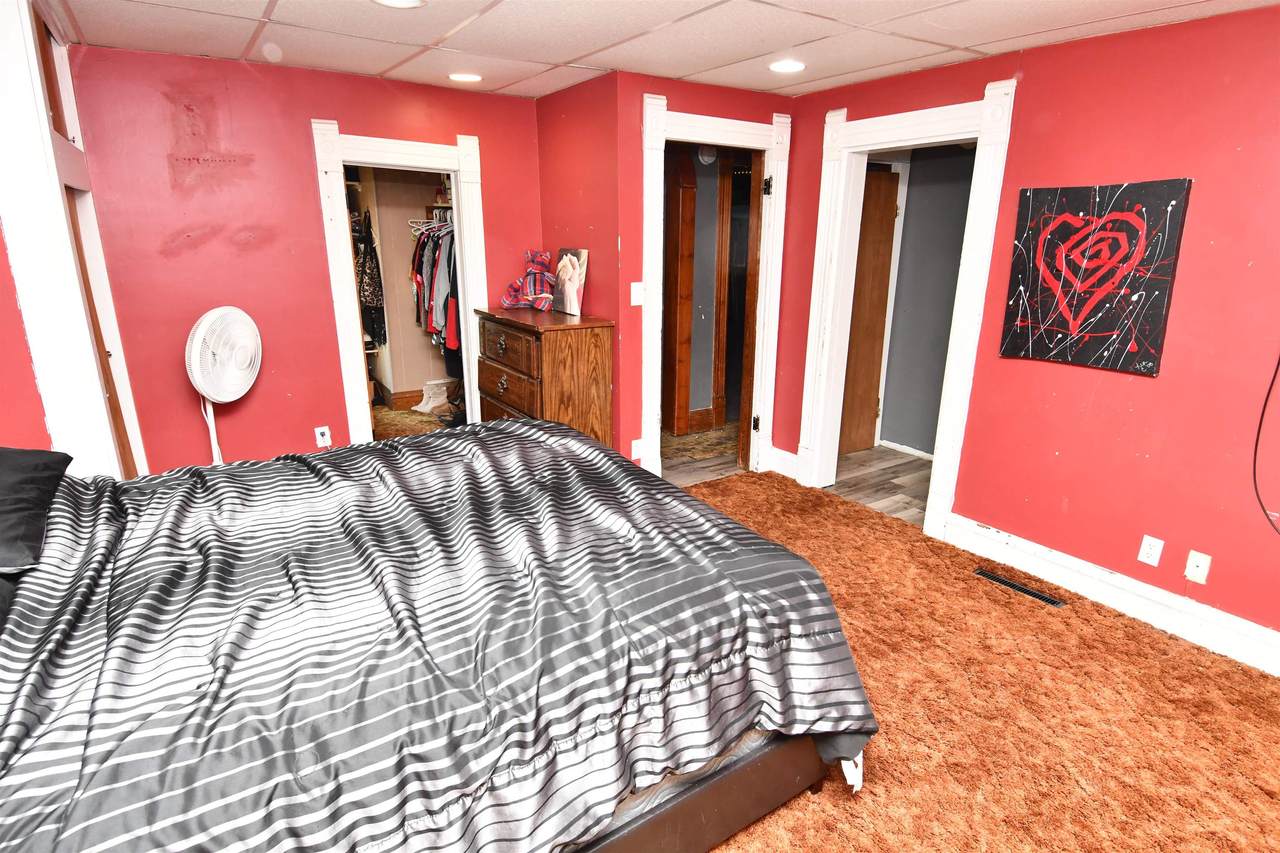
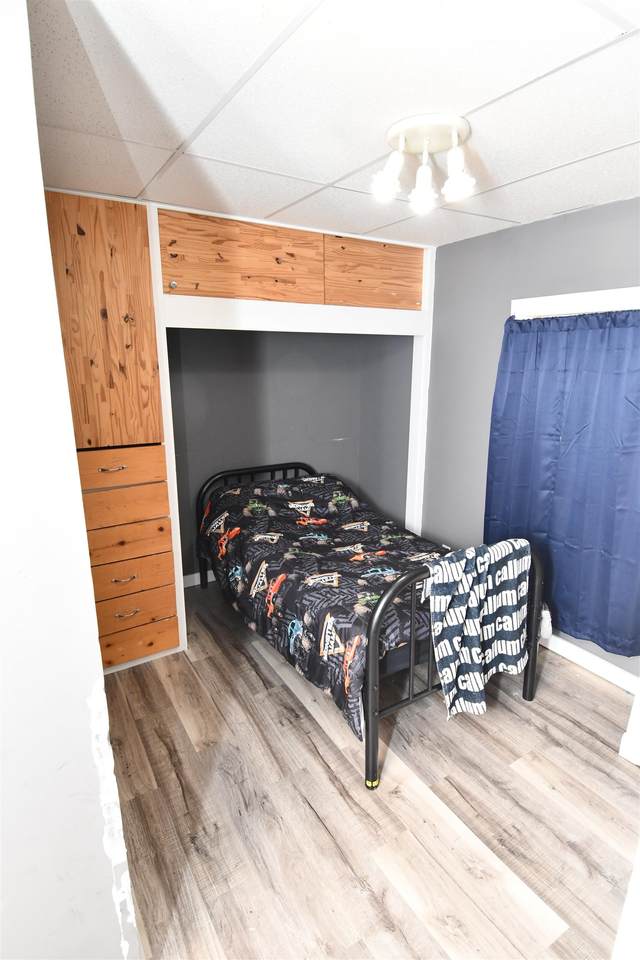
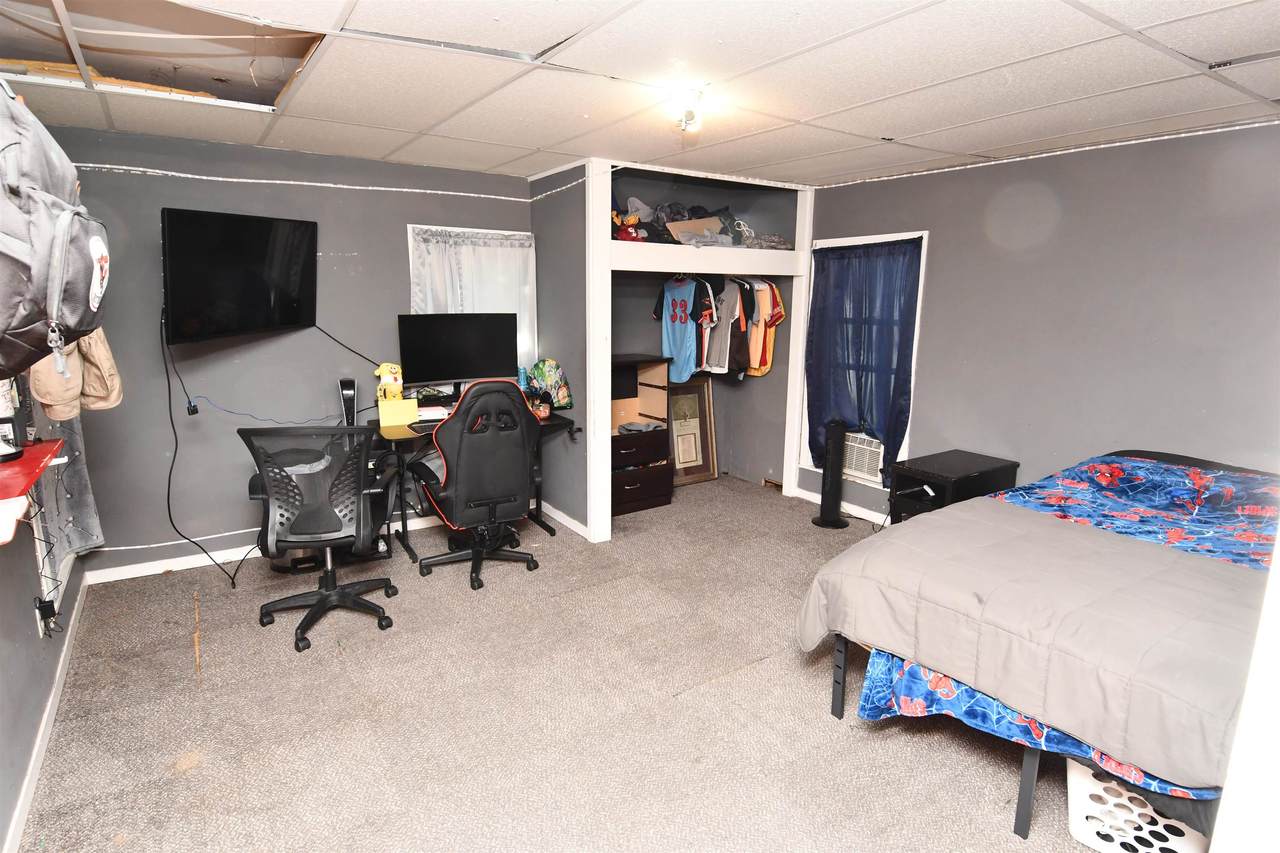
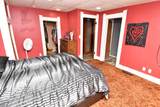
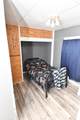
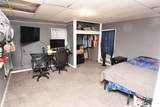
NOW ACCEPTING ALL FINANCING INCLUDING VA AND FHA. Discover the possibilities in this two-story home featuring 3 bedrooms, 2 bathrooms, and a spacious dining room with plenty of room to gather. An upstairs bonus room, currently used as a fourth bedroom, offers flexible space for your needs. A detached two-stall garage provides space for parking and storage. With its generous dining area and versatile bonus room, this home is ready for your personal touch.

Monthly Payment Calculator


© 2026 REALTORS® of Greater Mid-Nebraska. All rights reserved. IDX information is provided exclusively for consumers' personal, non-commercial use and may not be used for any purpose other than to identify prospective properties consumers may be interested in purchasing. Information is deemed reliable but is not guaranteed accurate by the MLS or Rooted Realty Group. Data last updated: 2026-10-06T07:36:42.24.
www.rootedrealtyne.com/homes/181104465
Print Image

119 E 5th Street Hastings, NE 68901

  • Price: $181,900
  • Status: Active
  • On Site: 24 Days
  • Updated: 37 min ago
  • MLS #: 20261356
3
Beds
2
Baths
0
½ Baths
0.23
Acres
2,500
SQFT
$73
$/SQFT
1926
Built
Neighborhood:
Hastings
Area:
Hastings
Elementary School:
Alcott
Middle School:
Hastings Middle School
High School:
Hastings High School
Property Description
NOW ACCEPTING ALL FINANCING INCLUDING VA AND FHA. Discover the possibilities in this two-story home featuring 3 bedrooms, 2 bathrooms, and a spacious dining room with plenty of room to gather. An upstairs bonus room, currently used as a fourth bedroom, offers flexible space for your needs. A detached two-stall garage provides space for parking and storage. With its generous dining area and versatile bonus room, this home is ready for your personal touch.
Exterior Features

Construction Frame Ext Finish And Features Vinyl SidingWoodDeckGuttersStorm Doors Garage Type Detached Landscaping Fair Roof Asphalt Street Road Paved Style 2 Waterfront None

Interior Features

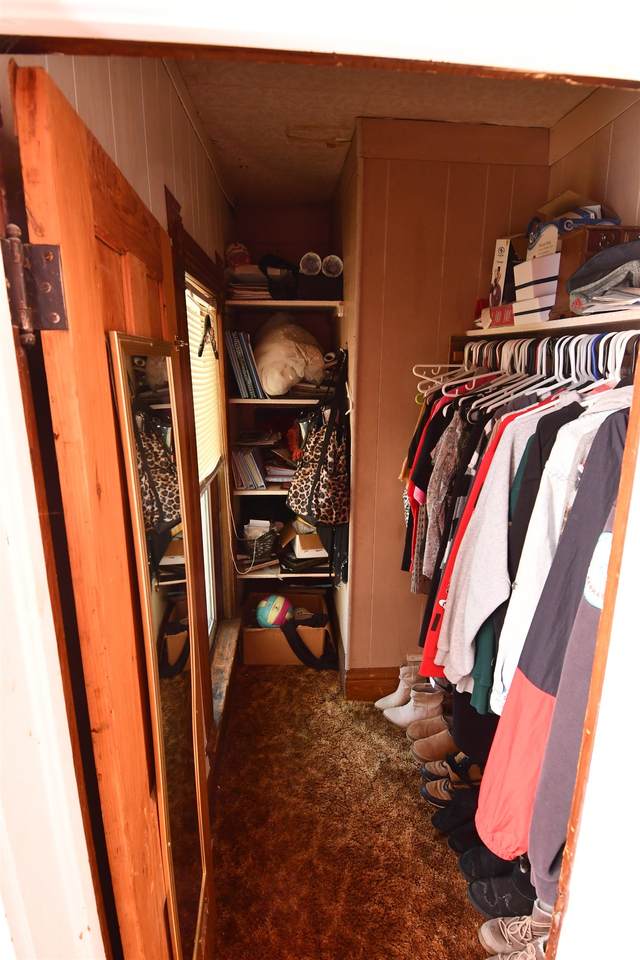
Apprx Sq Ft Abv Ground 1758 Apprx Sq Ft Garden Level 0 Apprx Sq Ft Main 1016 Apprx Sq Ft Upper 742 Basement Yes Basements FullSump Pump Baths Main 1 Baths Upper 1 Dining Room FormalLaminate Heating Cooling Gas Forced AirCentral AirWindow Air Interior Special Features Smoke DetectorWalk In Closets Kitchen Electric RangeDishwasherGarbage DisposalRefrigeratorMicrowave Laundry Main Living Room Carpet Mstr Bdrm Level Main Window Coverings Partial

Property Features

Apprx Sq Ft Basement 742 Foreclosure No Home Warranty No Restricted Covenant No Tax Year 2025 Taxes 2596 Type SINGLE FAMILY Utilities City SewerCity WaterElectricityNatural Gas Water Heater 50 Gal+Gas

Listing information © 2026 REALTORS® of Greater Mid-Nebraska.
Listing provided courtesy of Eric Free of Nebraska Realty.


© 2026 REALTORS® of Greater Mid-Nebraska. All rights reserved. IDX information is provided exclusively for consumers' personal, non-commercial use and may not be used for any purpose other than to identify prospective properties consumers may be interested in purchasing. Information is deemed reliable but is not guaranteed accurate by the MLS or Rooted Realty Group. Data last updated: 2026-10-06T07:36:42.24.
 
https://bt-photos.global.ssl.fastly.net/midne/1280_boomver_1_20261356-21.jpg https://bt-photos.global.ssl.fastly.net/midne/1280_boomver_1_20261356-21.jpg https://bt-photos.global.ssl.fastly.net/midne/1280_boomver_1_20261356-21.jpg
Logo
Rooted Realty Group
2005 Central Avenue
Kearney NE, 68847