Skip To Content

1104 E 56th Street #21

Kearney, NE 68847
  • $357,000
  • STATUS: Active
  • ON SITE: 5 Days
  • MLS #: 20261431
New On Site 5 Days Ago
UPDATED: 23 min ago
$357,000
  • 4
    BEDS
  • N/A
    ACRES
  • 3
    BATHS
  • 0
    1/2 BATHS
  • 2,692
    SQFT
  • $133
    $/SQFT

School Ratings & Info

Description

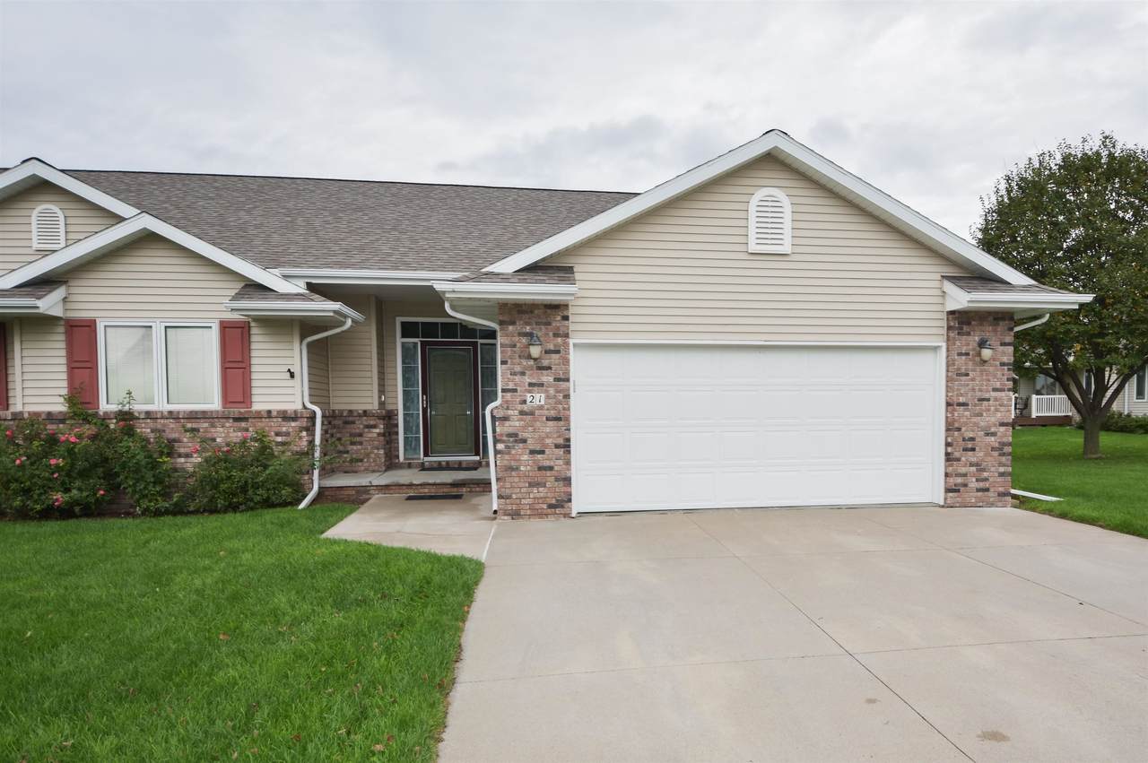
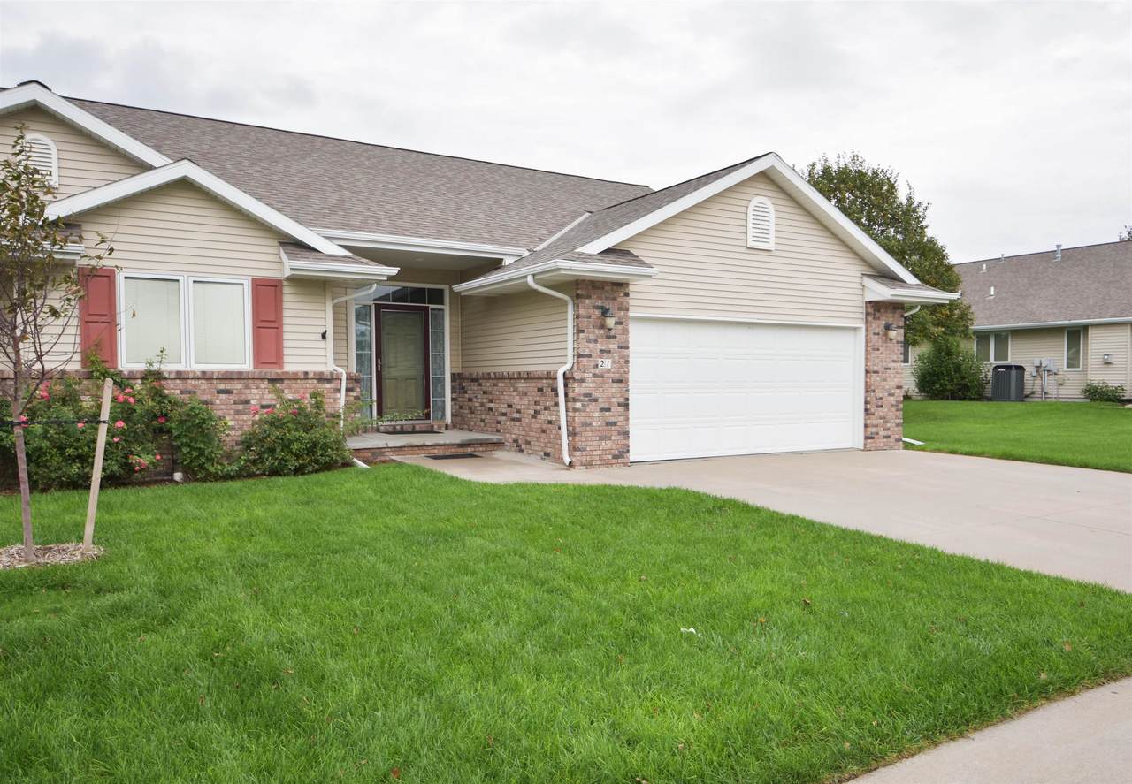
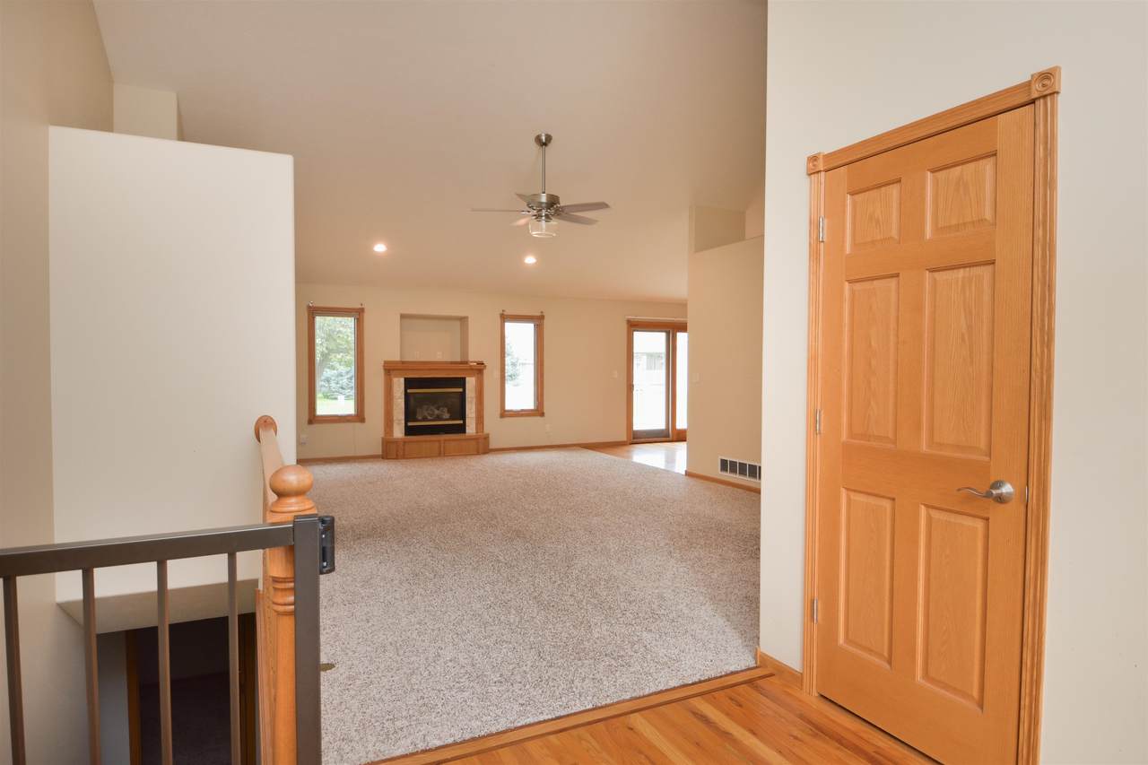
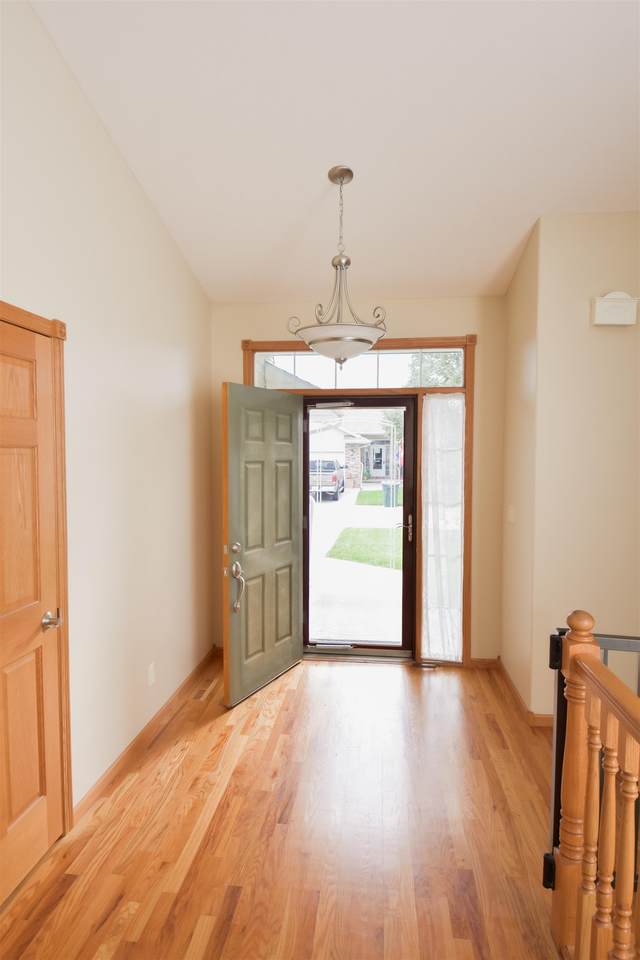
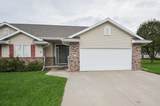
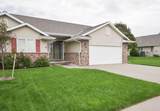
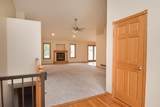
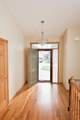
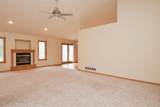
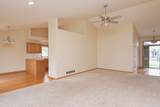
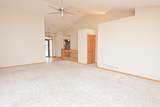
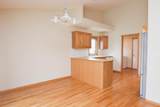
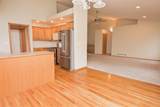
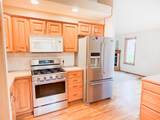
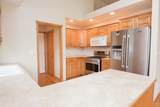
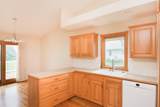
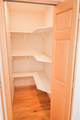
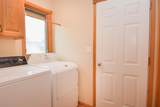
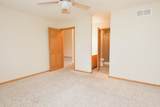
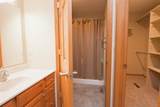
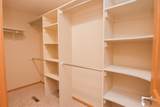
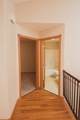
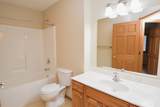
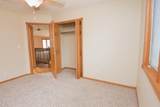
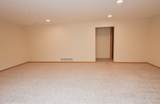
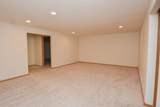
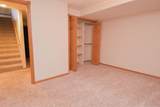
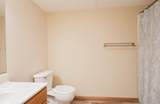
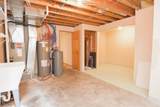
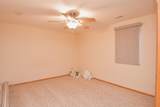
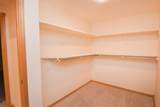
Welcome home! This townhome has a beautiful open floor plan with vaulted ceilings and a fireplace in the living room. dining and kitchen welcome you with wood flooring and a newly added gas range. Off the kitchen is main floor laundry and a large walk in pantry. 4 bed, 3 bath, 2 car garage offers plenty of space. Basement also offers laundry hookups, a large family room. This home has large closet space and is ready for its new owner! Chair lift will also be included if buyer would like. $300 monthly HOA. Set up your showings today!

Monthly Payment Calculator


© 2026 REALTORS® of Greater Mid-Nebraska. All rights reserved. IDX information is provided exclusively for consumers' personal, non-commercial use and may not be used for any purpose other than to identify prospective properties consumers may be interested in purchasing. Information is deemed reliable but is not guaranteed accurate by the MLS or Rooted Realty Group. Data last updated: 2026-10-06T08:36:42.393.
www.rootedrealtyne.com/homes/181660494
Print Image

1104 E 56th Street #21 Kearney, NE 68847

  • Price: $357,000
  • Status: Active
  • On Site: 5 Days
  • Updated: 23 min ago
  • MLS #: 20261431
4
Beds
3
Baths
0
½ Baths
N/A
Acres
2,692
SQFT
$133
$/SQFT
2004
Built
Neighborhood:
2 - Ne in Town Kearney (N Of 25th St & E Of 2nd Ave)
Area:
2 - Ne in Town Kearney (N Of 25th St & E Of 2nd Ave)
Property Description
Welcome home! This townhome has a beautiful open floor plan with vaulted ceilings and a fireplace in the living room. dining and kitchen welcome you with wood flooring and a newly added gas range. Off the kitchen is main floor laundry and a large walk in pantry. 4 bed, 3 bath, 2 car garage offers plenty of space. Basement also offers laundry hookups, a large family room. This home has large closet space and is ready for its new owner! Chair lift will also be included if buyer would like. $300 monthly HOA. Set up your showings today!
Exterior Features

Construction Frame Ext Finish And Features BrickHard BoardDeckStorm WindowsGutters Garage Type Attached Landscaping Auto Under sprinkler Roof Asphalt Street Road PavedCity Maintained Style Ranch Waterfront None

Interior Features

Apprx Sq Ft Abv Ground 85 Apprx Sq Ft Main 1346 Basement Yes Basements FullFully Finished Baths Main 2 Dining Room Kitchen/DiningSliding Glass DoorsWood Family Room Carpet Fireplace One Heating Cooling Electric Forced AirCentral Air Interior Special Features Garage Door OpenerWater Softener LeasedWalk In Closets Kitchen Gas RangeGarbage DisposalRefrigeratorMicrowavePantryWood Laundry MainBasementOff KitchenElectricWoodWasher staysDryer stays Living Room Fireplace Mstr Bdrm Level First Other Rooms Mstr Bath Window Coverings Blinds

Property Features

Apprx Sq Ft Basement 1346 Foreclosure No Hoa Dues 300/mo Restricted Covenant Yes Tax Year 2025 Taxes 4138.58 Type TOWNHOME/CONDO Utilities City WaterCity SewerNatural GasElectricity Water Heater 50 Gal+Electric

Listing information © 2026 REALTORS® of Greater Mid-Nebraska.
Listing provided courtesy of Jillian Epley of Coldwell Banker Town & Country.


© 2026 REALTORS® of Greater Mid-Nebraska. All rights reserved. IDX information is provided exclusively for consumers' personal, non-commercial use and may not be used for any purpose other than to identify prospective properties consumers may be interested in purchasing. Information is deemed reliable but is not guaranteed accurate by the MLS or Rooted Realty Group. Data last updated: 2026-10-06T08:36:42.393.
 
https://bt-photos.global.ssl.fastly.net/midne/1280_boomver_1_20261431-2.jpg https://bt-photos.global.ssl.fastly.net/midne/1280_boomver_1_20261431-2.jpg https://bt-photos.global.ssl.fastly.net/midne/1280_boomver_1_20261431-2.jpg
Logo
Rooted Realty Group
2005 Central Avenue
Kearney NE, 68847