Skip To Content

1103 W 31st Street

Kearney, NE 68845
  • $409,900
  • STATUS: Active
  • ON SITE: 3 Days
  • MLS #: 20261447
New On Site 3 Days Ago
UPDATED: 71 min ago
$409,900
  • 4
    BEDS
  • N/A
    ACRES
  • 3
    BATHS
  • 0
    1/2 BATHS
  • 2,762
    SQFT
  • $148
    $/SQFT

School Information

Elementary School:
Middle School:
High School:

Description

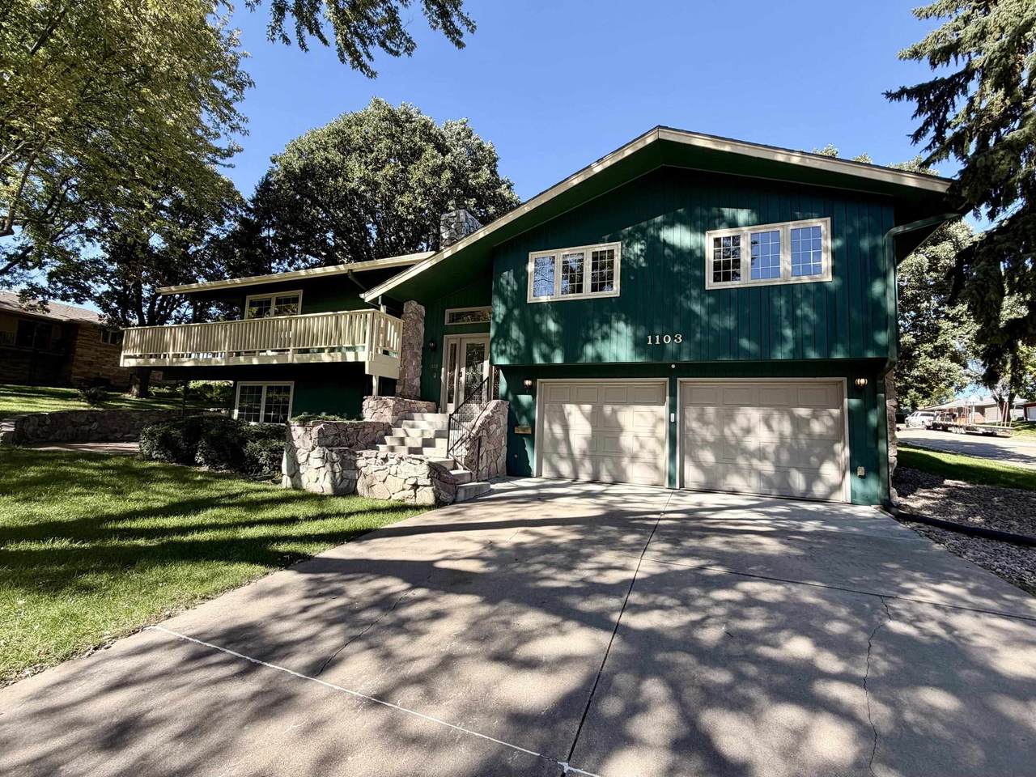
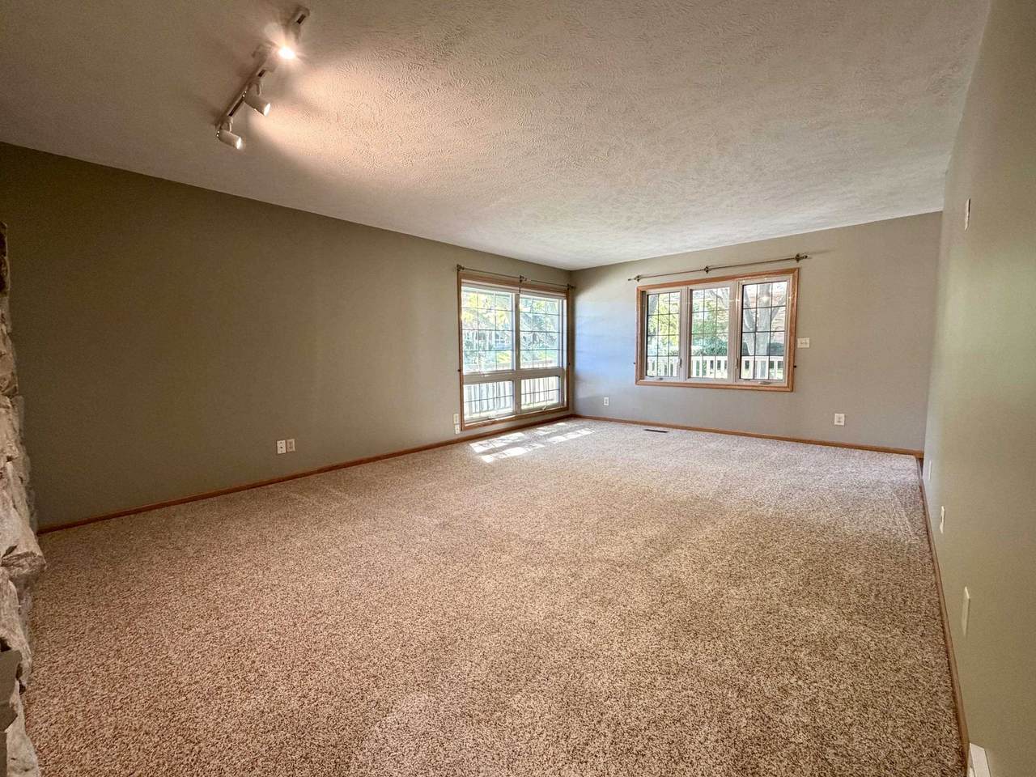
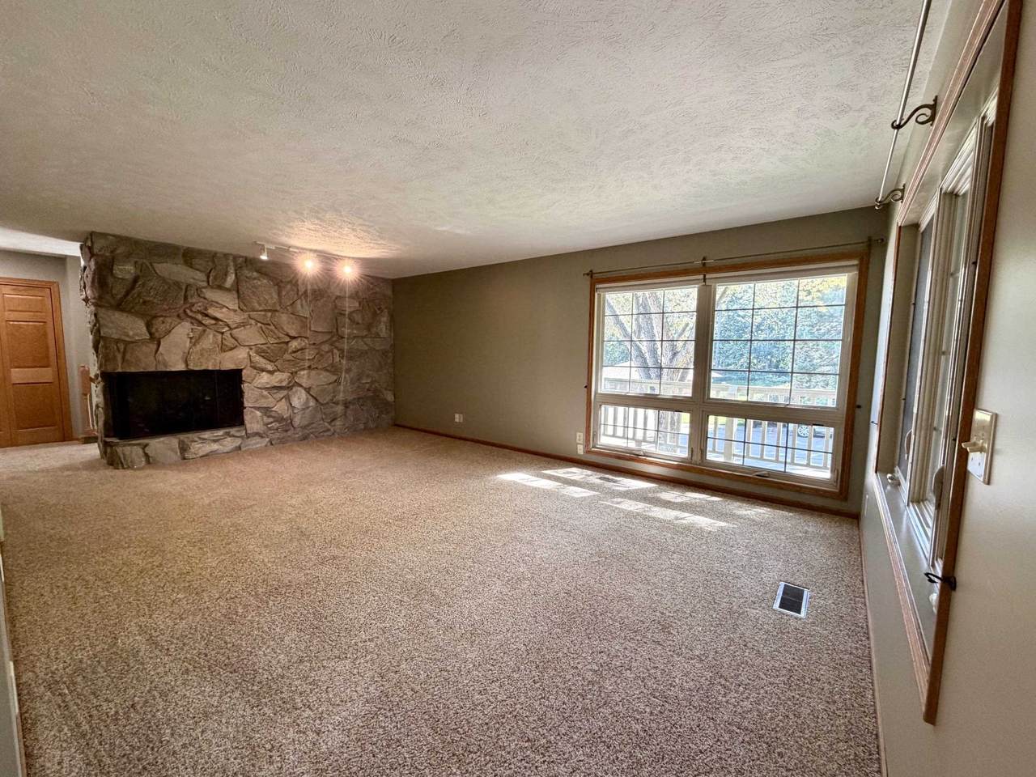
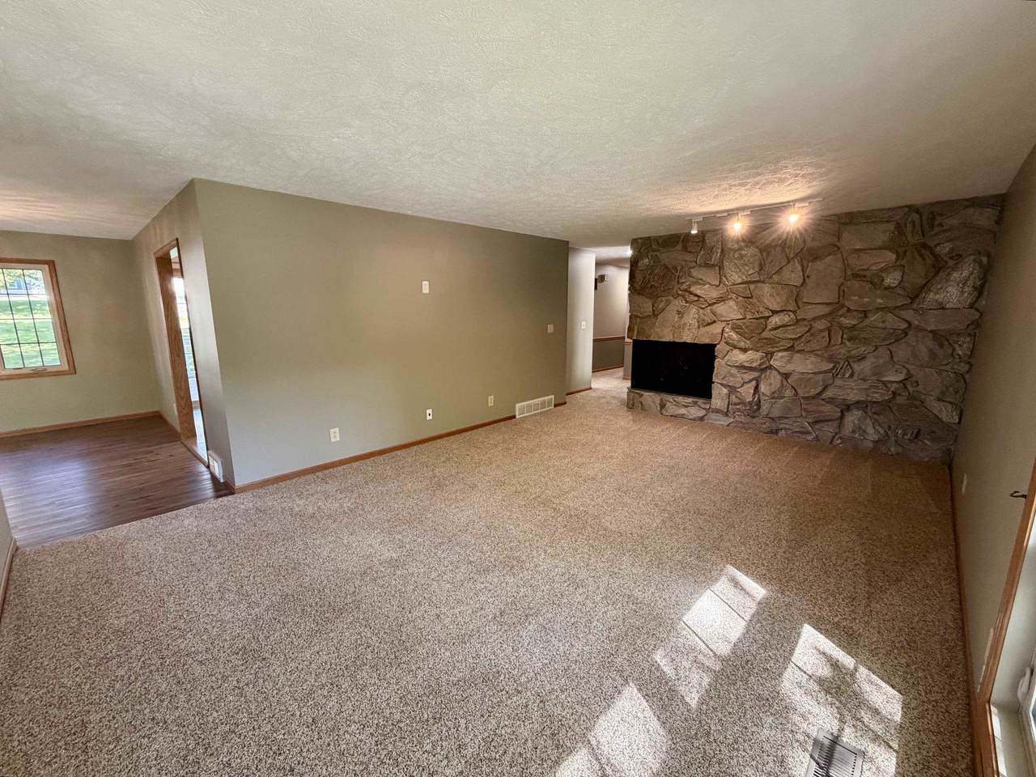
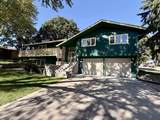
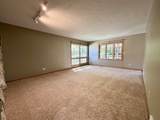
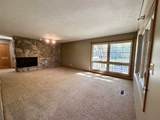
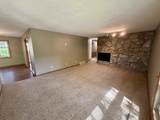
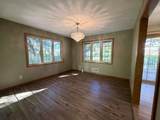
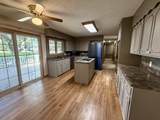
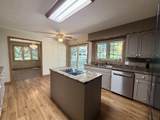
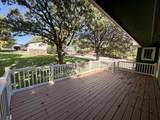
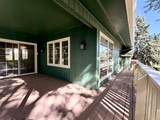
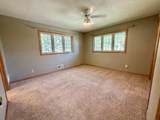
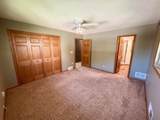
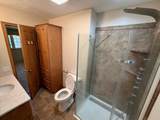
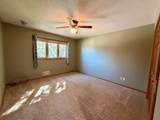
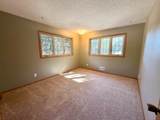
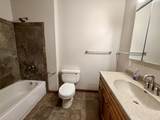
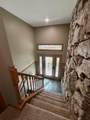
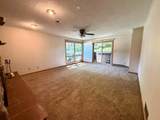
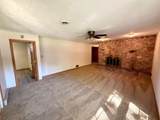
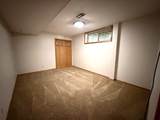
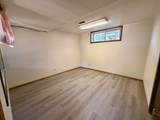
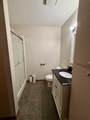
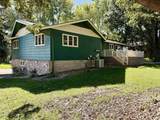
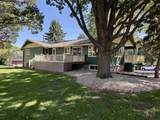
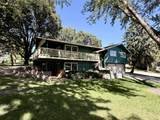
Located in Lakeview Manor Subdivision, this home offers 4 bedrooms, 3 bathrooms, a bonus room, and a primary suite. Living areas on both levels provide plenty of space, and two fireplaces with beautiful stonework add character to the home. Outside, the property features two decks, mature shade trees, an extra lot, and a hot tub that stays. The interior of the home and both decks have also been recently painted. Plenty of indoor and outdoor space to make this property your own.

Monthly Payment Calculator


© 2026 REALTORS® of Greater Mid-Nebraska. All rights reserved. IDX information is provided exclusively for consumers' personal, non-commercial use and may not be used for any purpose other than to identify prospective properties consumers may be interested in purchasing. Information is deemed reliable but is not guaranteed accurate by the MLS or Rooted Realty Group. Data last updated: 2026-10-06T07:36:42.24.
www.rootedrealtyne.com/homes/181778357
Print Image

1103 W 31st Street Kearney, NE 68845

  • Price: $409,900
  • Status: Active
  • On Site: 3 Days
  • Updated: 71 min ago
  • MLS #: 20261447
4
Beds
3
Baths
0
½ Baths
N/A
Acres
2,762
SQFT
$148
$/SQFT
1972
Built
Neighborhood:
1 - Nw in Town Kearney (N Of 25 St & W Of 2Nd)
Area:
1 - Nw in Town Kearney (N Of 25 St & W Of 2Nd)
Elementary School:
Park Elementary
Middle School:
Horizon Middle School
High School:
Khs / Kchs
Property Description
Located in Lakeview Manor Subdivision, this home offers 4 bedrooms, 3 bathrooms, a bonus room, and a primary suite. Living areas on both levels provide plenty of space, and two fireplaces with beautiful stonework add character to the home. Outside, the property features two decks, mature shade trees, an extra lot, and a hot tub that stays. The interior of the home and both decks have also been recently painted. Plenty of indoor and outdoor space to make this property your own.
Exterior Features

Construction Frame Ext Finish And Features Hard BoardDeckCovered DeckGuttersStone Garage Type Attached Landscaping Auto Under sprinklerEstablished Yard Roof Asphalt Street Road PavedCity MaintainedSidewalk Style Split Foyer Waterfront None

Interior Features

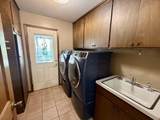
Apprx Sq Ft Abv Ground 1810 Apprx Sq Ft Garden Level - Apprx Sq Ft Main 1810 Apprx Sq Ft Upper - Basement Yes Basements PartialWalk-OutFully Finished Baths Main 2 Dining Room FormalSliding Glass DoorsVinyl Family Room FireplaceSliding Glass DoorCarpet Fireplace TwoGasWoodburning Heating Cooling Electric Forced AirCentral Air Interior Special Features Garage Door OpenerWater Softener OwnedSmoke DetectorCeiling Fan Kitchen Electric RangeDishwasherGarbage DisposalRefrigeratorTileCooktopOven Laundry MainWasher staysDryer stays Living Room FireplaceCarpet Mstr Bdrm Level First Other Rooms Mstr BathHot Tub

Property Features

Apprx Sq Ft Basement 952 Bank Owned No Flood Zone No Foreclosure No Home Warranty No Restricted Covenant Call listing Office Short Sale No Tax Year 2025 Taxes $4525.34 Type SINGLE FAMILY Utilities City WaterCity SewerNatural GasElectricity Water Heater Gas

Listing information © 2026 REALTORS® of Greater Mid-Nebraska.
Listing provided courtesy of Angie O'brien of C21 Midlands.


© 2026 REALTORS® of Greater Mid-Nebraska. All rights reserved. IDX information is provided exclusively for consumers' personal, non-commercial use and may not be used for any purpose other than to identify prospective properties consumers may be interested in purchasing. Information is deemed reliable but is not guaranteed accurate by the MLS or Rooted Realty Group. Data last updated: 2026-10-06T07:36:42.24.
 
https://bt-photos.global.ssl.fastly.net/midne/1280_boomver_1_20261447-2.jpg https://bt-photos.global.ssl.fastly.net/midne/1280_boomver_1_20261447-2.jpg https://bt-photos.global.ssl.fastly.net/midne/1280_boomver_1_20261447-2.jpg
Logo
Rooted Realty Group
2005 Central Avenue
Kearney NE, 68847